
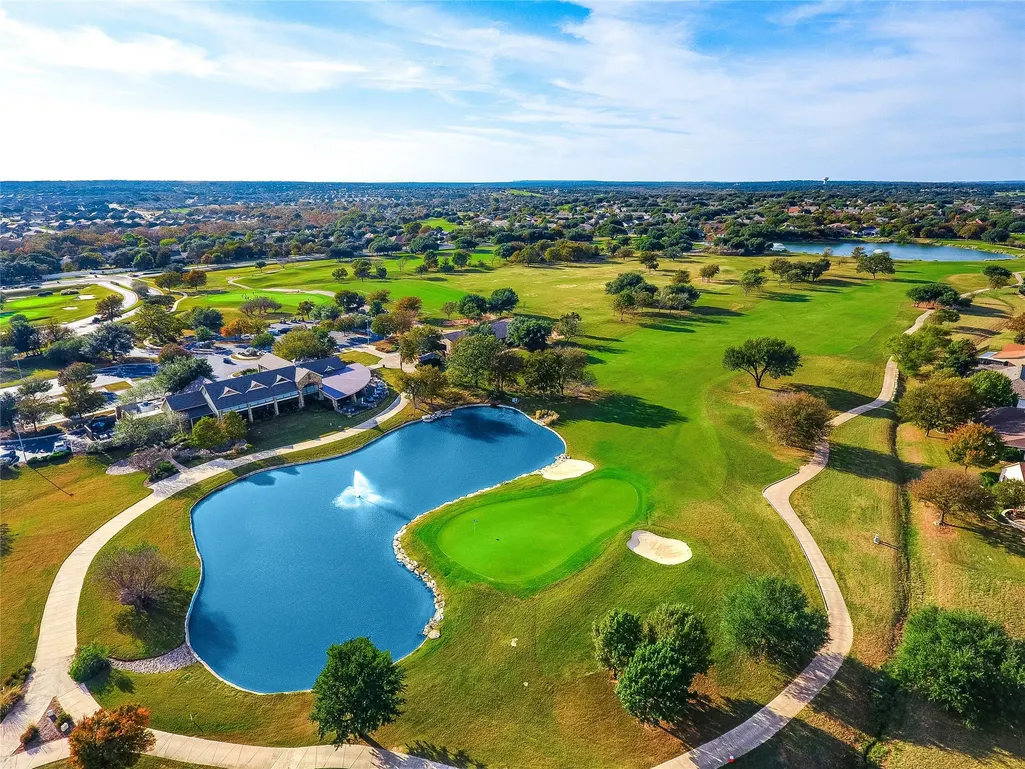
Views - Golf Course
Address
201 Yellow Rose Trl, Georgetown, TX
Price
$ 585,000
Property Attributes
- MLS#1264020
- TypeSingle Family
- Listing Status Active
- CountyWILLIAMSON
- CityGeorgetown
- AreaGTW
- NeighborhoodSun City Georgetown Neighborhood 60 Pud
- Zip78633
- StyleSingle Family Residence
- Year Built2009
- Taxes$ 12513
- Price$ 585,000
- Bedrooms3
- Full Bathrooms3
- Half Bathrooms1
- Sqr Footage2581
- Lot Size0.2705 Acres
Data Source:
Austin Board of REALTORS® (ABOR) as distributed by MLS GRID
Property Description
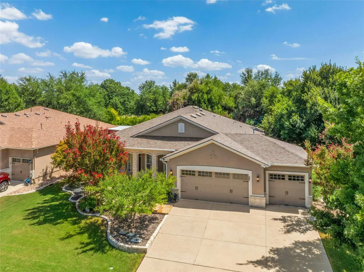
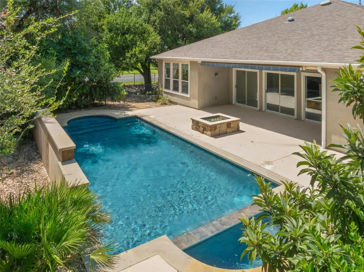
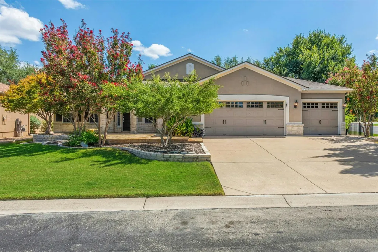
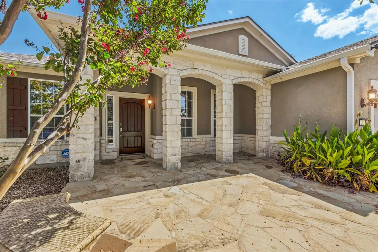
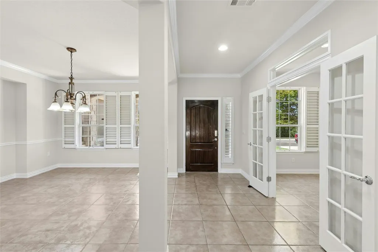
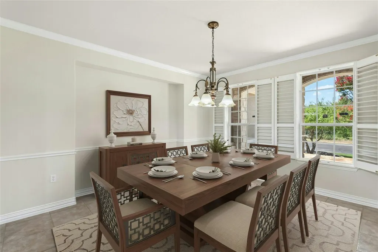
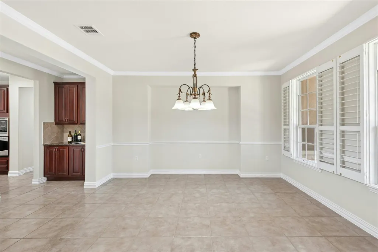
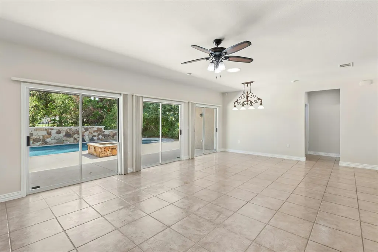
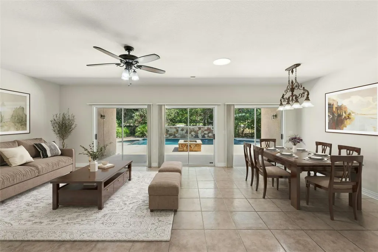
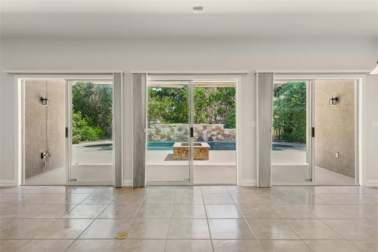
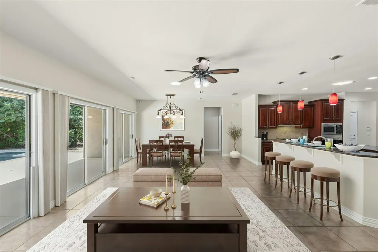
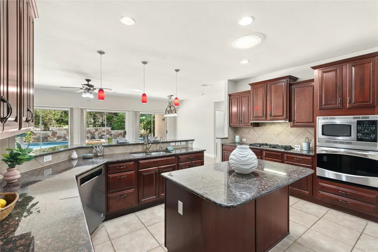
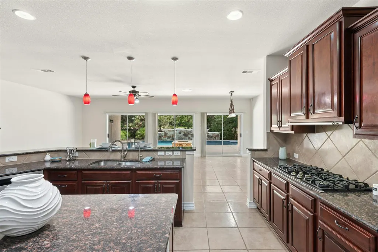
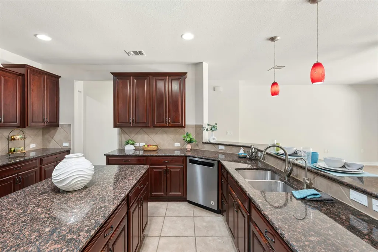
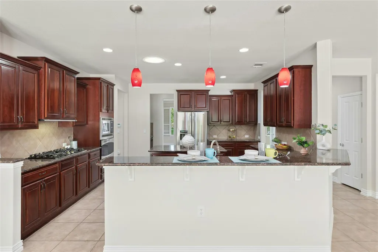
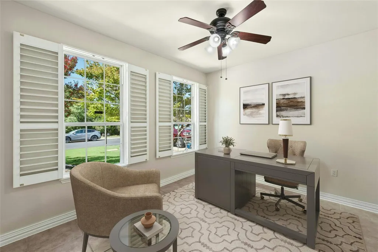
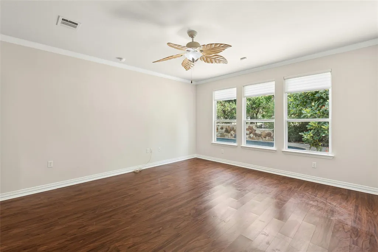
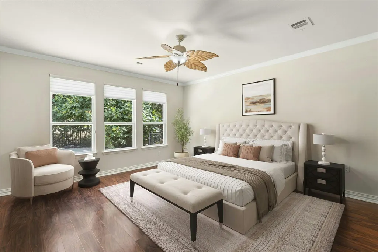
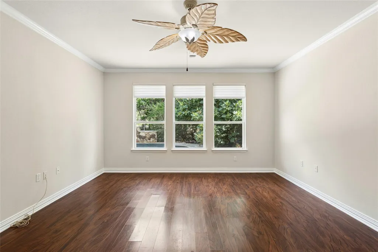
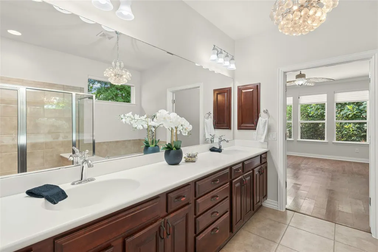
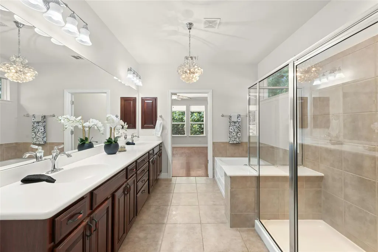
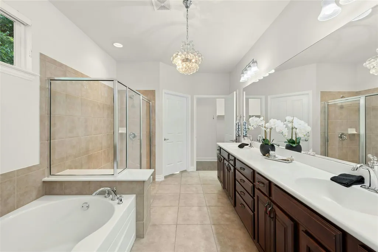
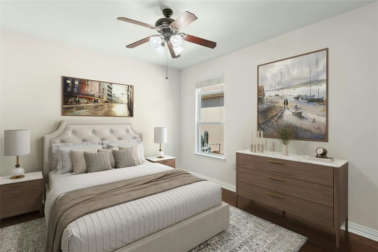
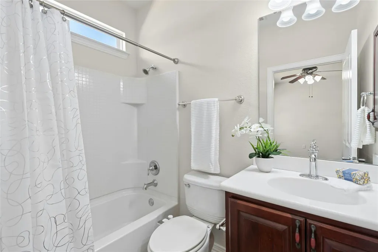
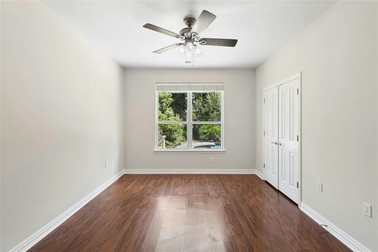
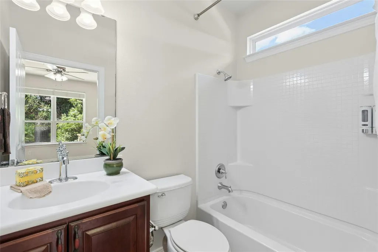
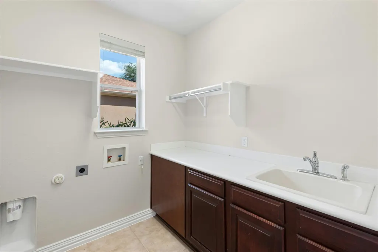
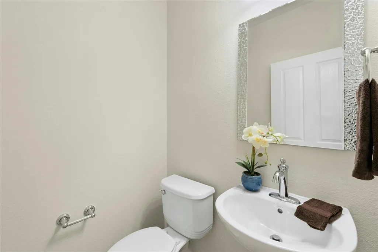
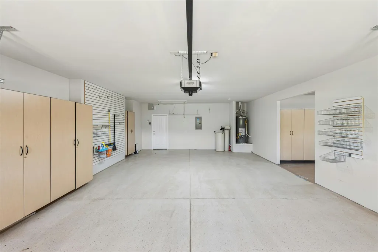
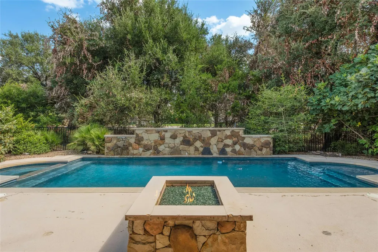
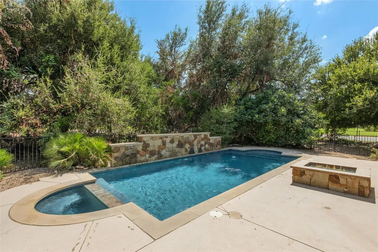
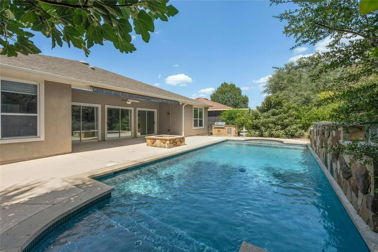
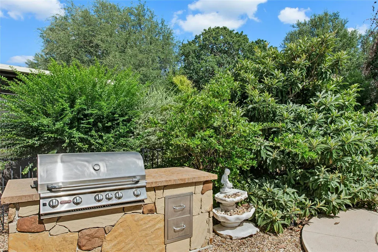
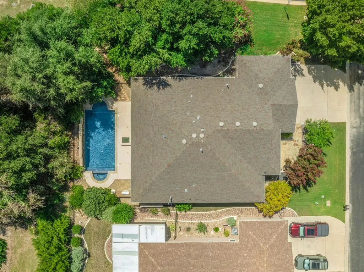
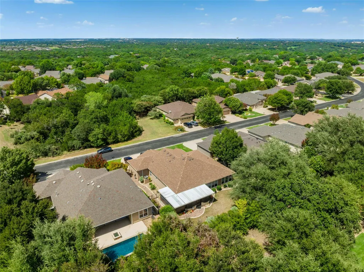
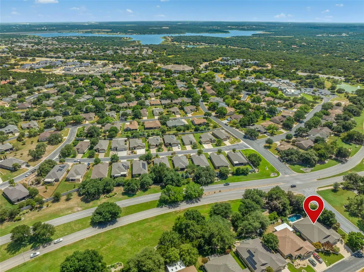
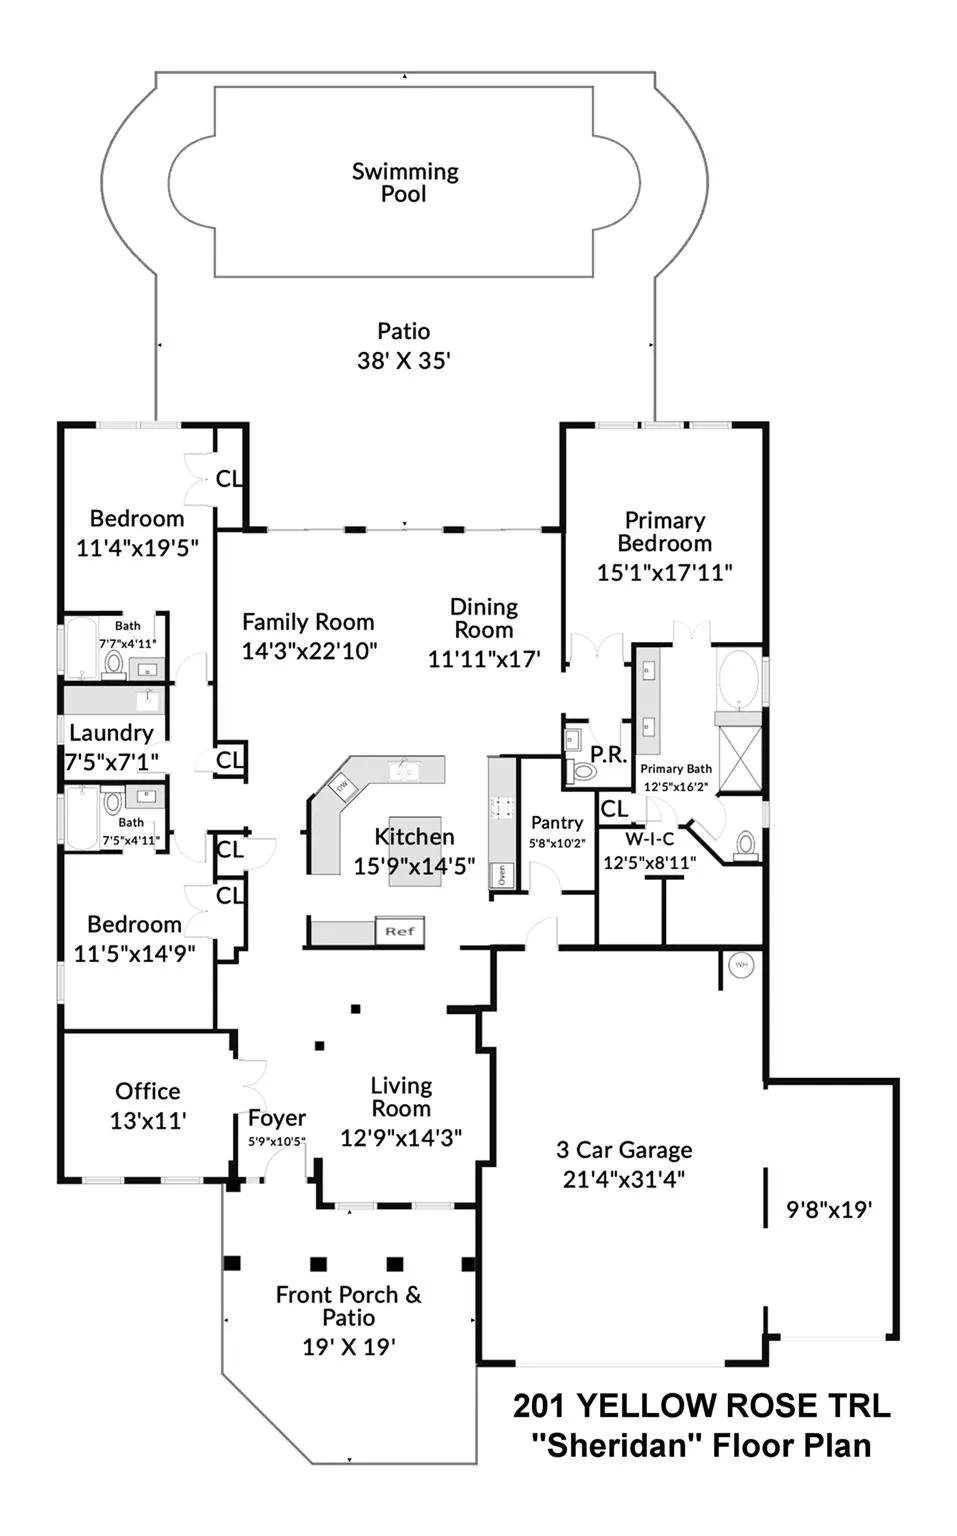
Welcome to this beautifully appointed Sheridan (Morningside) floor plan on a Sun City corner lot with a private backyard designed for relaxing and entertaining. Triple sliding glass doors in the living room open to the covered back porch and patio, where a sparkling pool and spa with triple sheer waterfalls takes center stage. The outdoor space also features a built-in gas grill, gas fire pit and retractable awning. A flagstone front patio and covered porch provide a welcoming entrance for family and guests. Inside, plantation shutters and Hunter Douglas shades complement the dual-pane windows. The flexible layout includes a French-door entry office, formal dining area, 3 bedrooms and 3.5 baths. The kitchen features granite countertops, cherry wood cabinetry, a center island, stainless steel appliances including a gas cooktop and an oversized walk-in pantry. Large hard tile and wood-look flooring extend throughout the home—no carpet. The laundry room includes a useful utility sink, while the extended 3-car garage provides more than 900 square feet of space, complete with built-in storage cabinets and wall hanging racks. The fully fenced, south-facing backyard offers a private setting for enjoying the pool, fire pit and outdoor living spaces. All this PLUS... Convenient corner-lot location with easy access to all that Sun City and Georgetown have to offer! 2026 Interior Paint. 2020 Roof. 2018 Water Heater. Culligan Water Softener. 2009 Lennox HVAC.
| Elementary School | Middle School | High School |
|---|---|---|
| NA_Sun_City Elementary School | NA_Sun_City Middle School | NA_Sun_City High School |
| Price History | |
|---|---|
| 8/14/2026 | Listed $585,000 |
General Features
| Living Area | 2581 |
|---|---|
| Sewer | Public Sewer |
| Heating | Ceiling,Central,Forced Air,Natural Gas |
| Cooling | Ceiling Fan(s),Central Air,Electric |
| Utilities | Cable Available,Electricity Connected,Natural Gas Connected,Phone Available,Sewer Connected,Underground Utilities,Water Connected |
| Roof | Composition,Shingle |
| Appliances | Built-In Oven(s),Dishwasher,Disposal,Gas Cooktop,Microwave,RNGHD,Stainless Steel Appliance(s),Vented Exhaust Fan,Water Heater,Water Softener Owned |
| HOA Fee | 163.33 |
| Garage Spaces | 3 |
| Association Fee Includes | Common Area Maintenance |
| Patio/Porch Features | Covered,Front Porch,Patio,Rear Porch |
| Pool Features | Fenced,In Ground,Pool/Spa Combo,Waterfall |
| Security Features | Prewired,Smoke Detector(s) |
| Construction Materials | Stone,Stucco |
| Year Built | 2009 |
| View | Neighborhood |
| Levels | One |
| Property Subtype | Single Family Residence |
| Tax Year | 2026 |
| Waterfront Features | None |
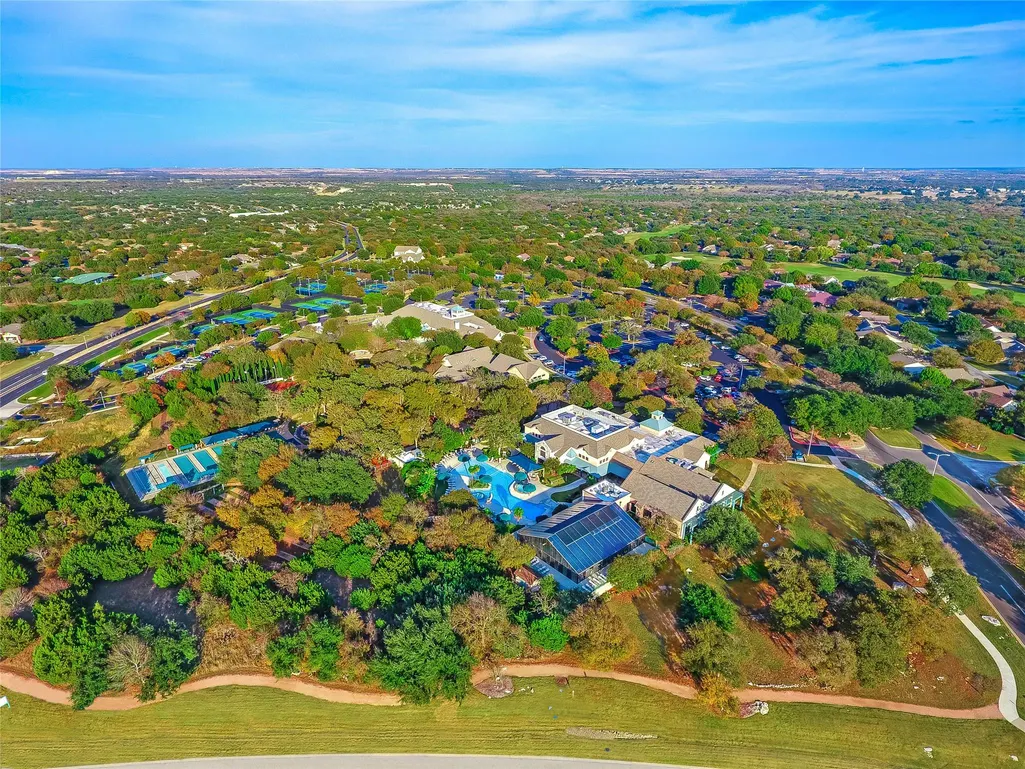
| Community Features | Clubhouse,Dog Park,Fishing,Fitness Center,Game/Rec Rm,Golf,Lake,Library,Mini-Golf,Planned Social Activities,Playground,Pool,Putting Green,Restaurant,Sidewalks,Hot Tub,Sport Court(s)/Facility,Tennis C |
| Accessibility | None |
| Assoc Fee Paid Per | Monthly |
| County | Williamson |
| New Construction | No |
| Property Type | Residential |
| HOA | Yes |
| Energy Efficient | None |
| Subdivision Name | Sun City Georgetown Neighborhood 60 Pud |
| Facing Direction | North |
| Green Sustainability | None |
| Other Structures | None |
| Full Baths | 3 |
| Status | Active |
| Directions | From Williams DR & Del Webb BLVD turn left onto Trail of the Flowers. Turn left onto Yellow Rose TRL. Home will be on the left. |
| High School | NA_Sun_City |
| City | Georgetown |
| Disclosures | Seller Disclosure |
| Association Name | Sun City Community Assoc. |
| MLS Area | GTW |
| Lot Size Square Feet | 11782.98 |
| Spa Features | Heated,In Ground |
| Elementary School | NA_Sun_City |
| Tax Annual Amount | 11487.47 |
| Middle/Junior High School | NA_Sun_City |
| Property Condition | Resale |
| Additional Parcels Y/N | No |
| Virtual Tour | https://my.homediary.com/u/495572 |
| Builder Name | Pulte Group |
| Standard Status | Active |
| Year Built Source | Public Records |
| Tax Assessed Value | 688543 |
| Virtual Tour | https://my.homediary.com/495572 |
Interior Features
| Interior Amenities | Breakfast Bar,Ceiling Fan(s),Granite Counters,Double Vanity,Kitchen Island,Multiple Dining Areas,No Interior Steps,Open Floorplan,Pantry,Recessed Lighting,Study/Home Office,Walk-In Closet(s) |
|---|---|
| Flooring | Tile,Vinyl |
| Window Features | Double Pane Windows,Plantation Shutters |
| Half Baths | 1 |
| Total Bedrooms | 3 |
| Main Level Bedrooms | 3 |
| LivingAreaSource | Public Records |
| Total Baths | 4 |
Exterior Features
| Exterior Amenities | Rain Gutters |
|---|---|
| Fencing | Back Yard,Wrought Iron |
| Parking Features | Attached,Door-Multi,Driveway,Garage Door Opener,Garage Faces Front,Golf Cart Garage,Kitchen Level |
| Lot Features | Back Yard,Close to Clubhouse,Corner Lot,Front Yard,Landscaped,Near Golf Course,Sprinkler - Automatic,Trees-Medium (20 Ft - 40 Ft) |
| Water Source | Public |
| Total Parking | 5 |
| Foundation Details | Slab |
| Lot Size Acres | 0.2705 |
| Waterfront Y/N | No |
| Covered Spaces | 3 |
| Horse Y/N | No |
| Horse Amenities | None |
Amenities
- Foreclosure
- Views
- Short Sale
- New Construction
- Adult 55+
- Lease To Own
- No HOA Fees
- Furnished
- Primary On Main
- Air Conditioning
- Seller Finance
- Green
- Fixer Upper
- Horse
- Golf
- Fireplace
- Deck
- Garage
- Basement
- Pool
Property vs Single Family Average in 78633
Price
Taxes
Year Built
Visits
 Austin Board of REALTORS® Copyright ©2026 All rights reserved.
 Central Texas MLS | Four Rivers Association of REALTORS® All information deemed reliable but not guaranteed. All properties are subject to prior sale, change or withdrawal. Neither listing broker(s) or information provider(s) shall be responsible for any typographical errors, misinformation, misprints and shall be held totally harmless. Listing(s) information is provided for consumer's personal, non-commercial use and may not be used for any purpose other than to identify prospective properties
 Highland Lakes Association of Realtors® All information deemed reliable but not guaranteed. All properties are subject to prior sale, change or withdrawal. Neither listing broker(s) or information provider(s) shall be responsible for any typographical errors, misinformation, misprints and shall be held totally harmless. Listing(s) information is provided for consumer's personal, non-commercial use and may not be used for any purpose other than to identify prospective properties consumers may
