
Price Reduction
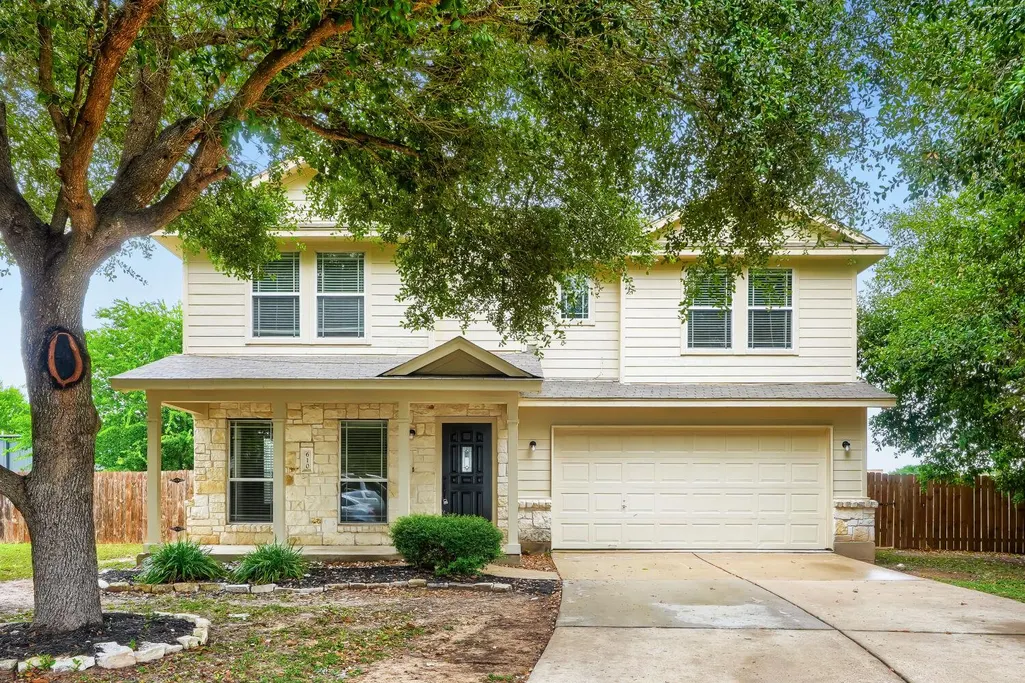
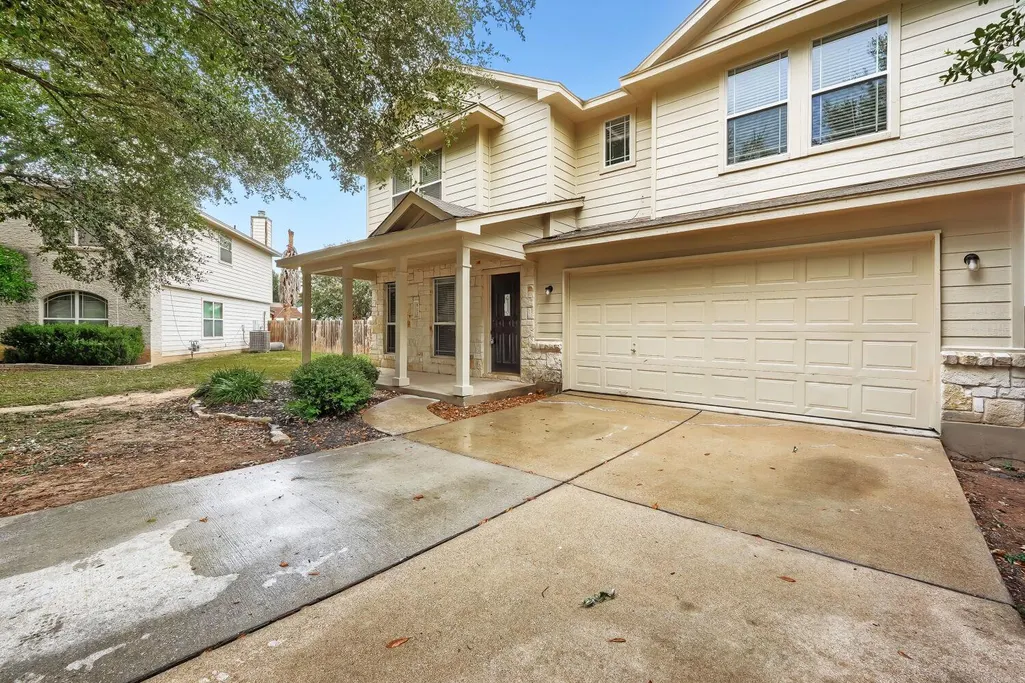
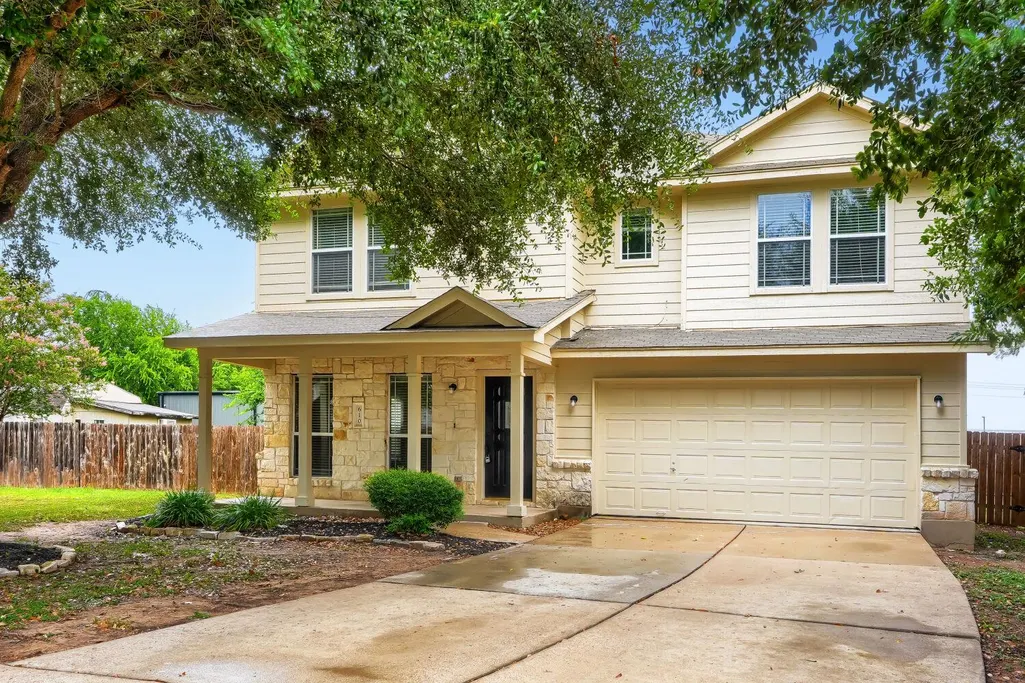
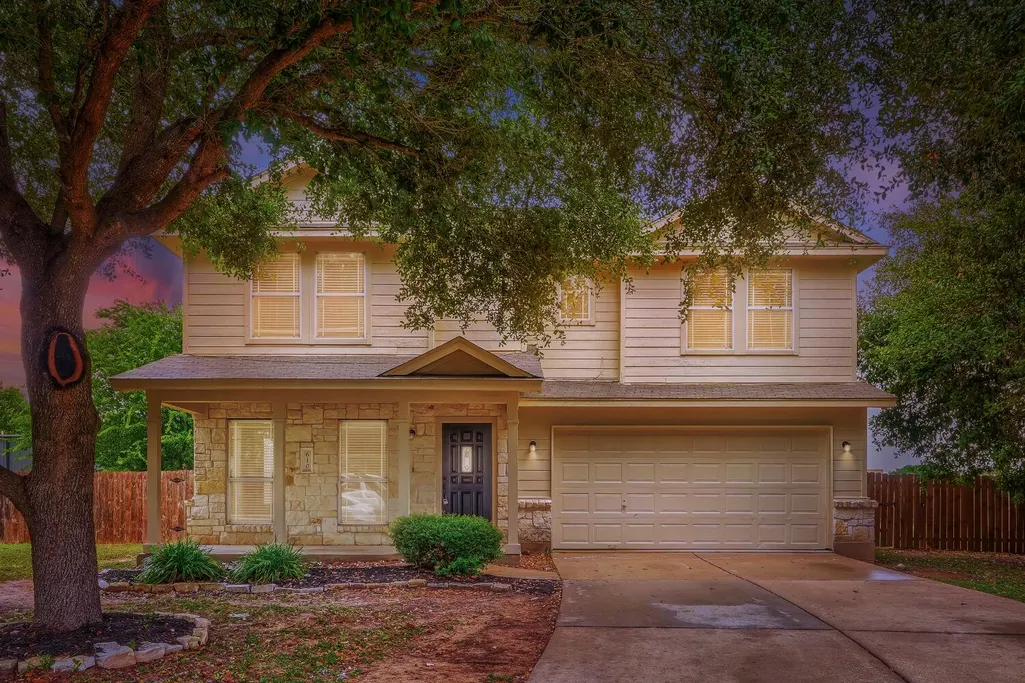

Address
610 Carole Cv, Bastrop, TX
Price
$ 279,900
Property Attributes
- MLS#3895368
- TypeSingle Family
- Listing Status Active
- CountyBASTROP
- CityBastrop
- AreaBA
- NeighborhoodRiverside Grove Sub Ph
- Zip78602
- StyleSingle Family Residence
- Year Built2003
- Taxes$ 6715
- Price$ 279,900
- Bedrooms3
- Full Bathrooms2
- Half Bathrooms1
- Sqr Footage2451
- Lot Size0.2196 Acres
Data Source:
Austin Board of REALTORS® (ABOR) as distributed by MLS GRID
Property Description
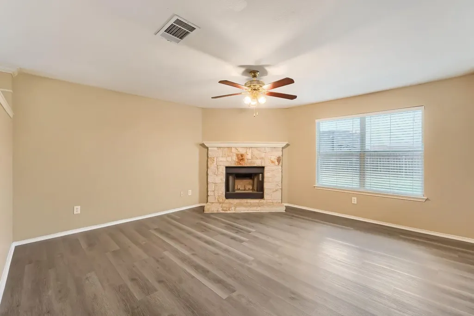
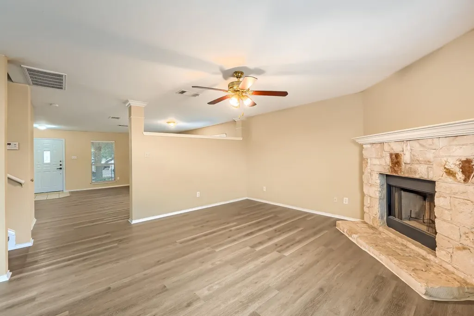
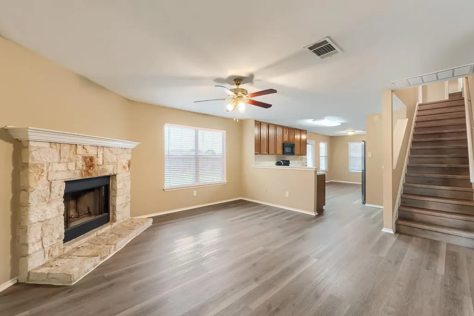
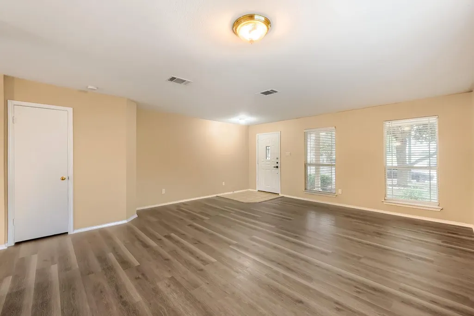
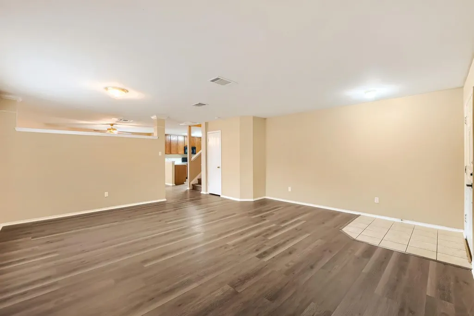
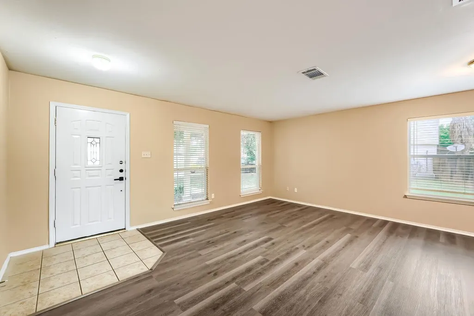
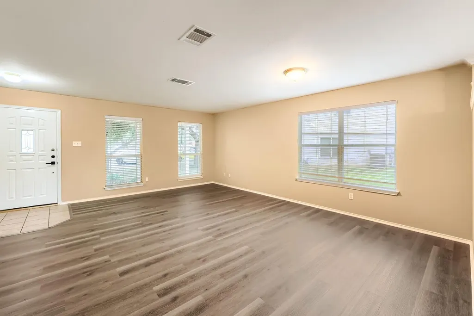
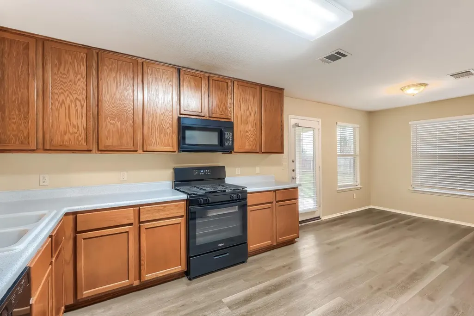
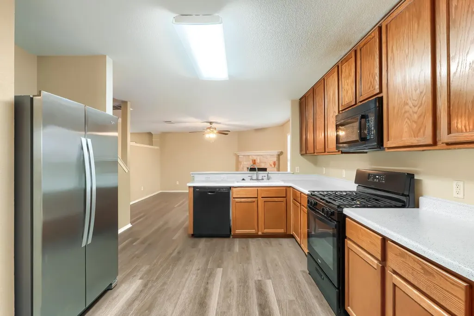
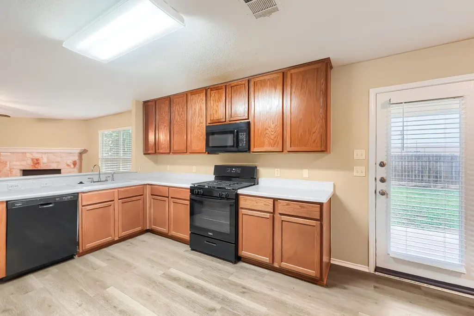
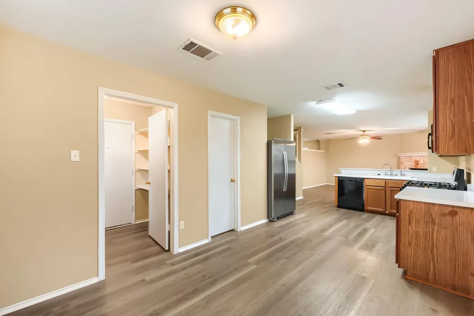
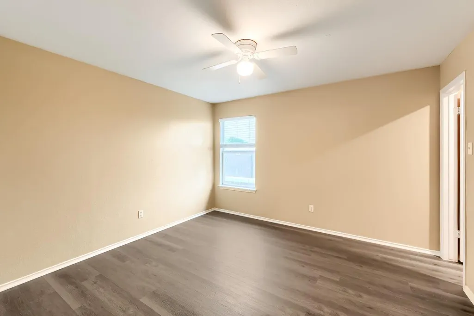
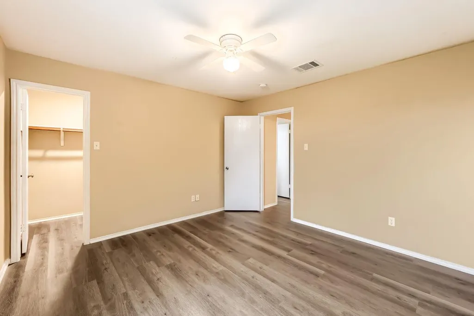
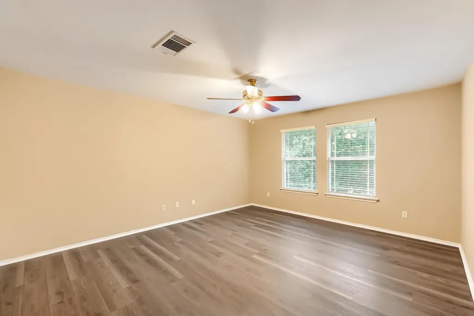
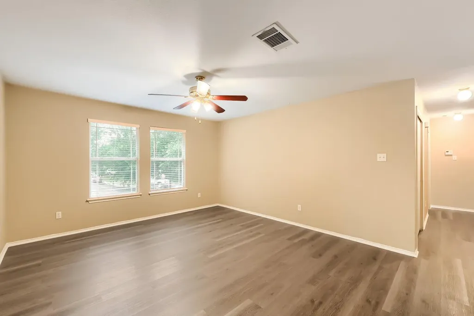
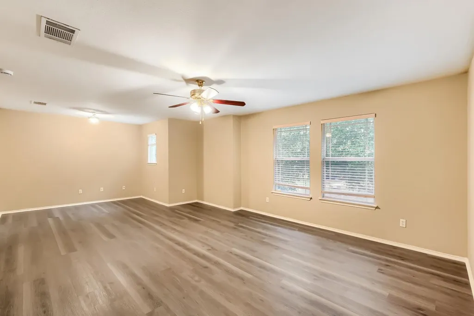
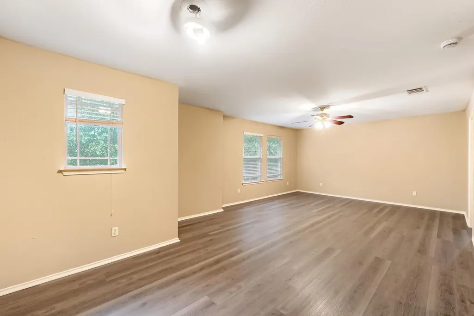
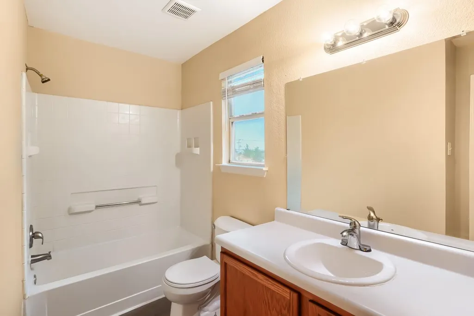
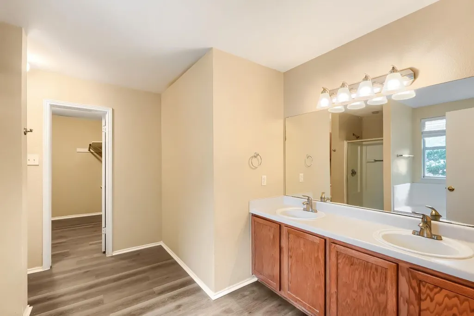
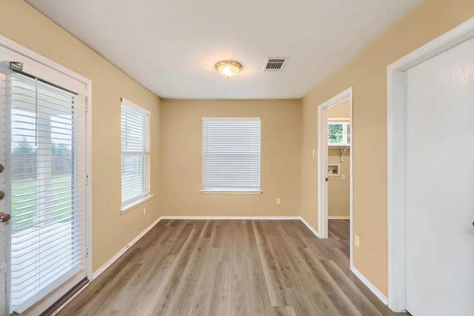
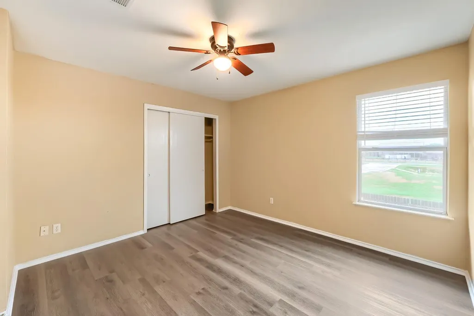
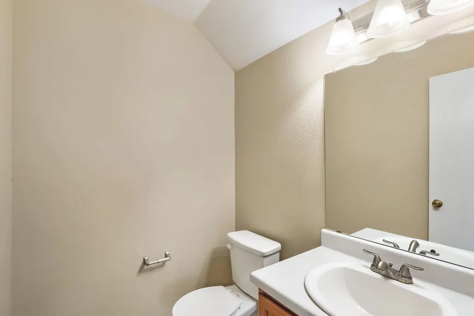
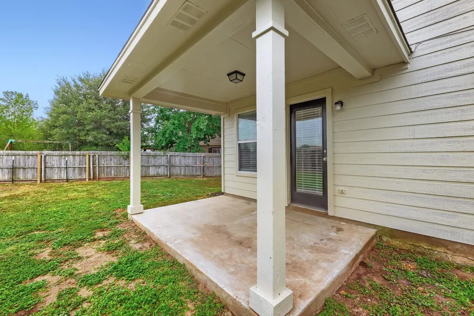
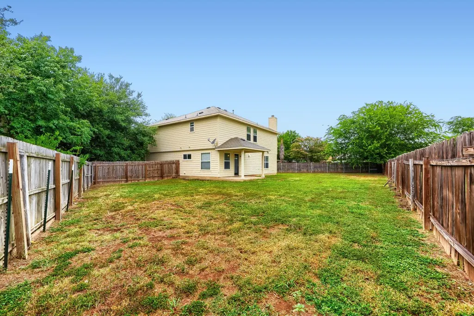
Welcome to this move-in ready 3-bedroom, 2.5-bathroom home located in the desirable Riverside Grove neighborhood! Boasting bright, airy living space, this residence shines with outstanding curb appeal featuring a Freshly Painted Exterior (2026), repaired corner trim, a repainted garage door, a secure fence and gate, and a Full Exterior Powerwash! Step inside to an open-concept layout that seamlessly connects the main living spaces. The heart of the home features a cozy fireplace in the living room, perfectly positioned for relaxing evenings. The open kitchen overlooks the living area for effortless entertaining and has been upgraded with Resurfaced Countertops and Deep-Cleaned Cabinetry. Moving through the home, you will find a huge laundry room designed for ultimate convenience, an attached 2-car garage, and Updated Bathrooms boasting new Hampton Bay Tavish brushed nickel lighting fixtures and a new Glacier Bay frameless mirror in the powder room. The private primary suite serves as a true retreat, complete with a large walk-in closet and an ensuite bathroom featuring double sinks. Designed for low maintenance, this West-facing home features durable tile and vinyl flooring throughout, new window screens, and refreshed interior wall touch-ups. Enjoy long-term confidence with a Serviced HVAC System (2003) featuring a newly cleaned blower/coil, replaced dual capacitor, and fresh air filters. The location offers a perfect blend of convenience and community. Enjoy easy access to Highway 71 and Highway 21, making your daily commute a breeze. You are just moments away from local amenities, including outdoor recreation at Bob Bryant Park, grocery shopping at HEB, and the charming local shops and dining in downtown Bastrop. Schedule your private showing today!
| Elementary School | Middle School | High School |
|---|---|---|
| Mina Elementary School | Bastrop Middle School | Bastrop High School |
| Price History | |
|---|---|
| 7/14/2026 | Listed $289,900 |
| 8/6/2026 | 2$284,900 |
| 8/20/2026 | 2$279,900 |
General Features
| Living Area | 2451 |
|---|---|
| Sewer | Public Sewer |
| Heating | Central |
| Cooling | Ceiling Fan(s),Central Air |
| Utilities | Electricity Connected,Water Connected |
| Roof | Composition |
| Appliances | Dishwasher,Disposal,Microwave,Range,Refrigerator |
| HOA Fee | 103 |
| Garage Spaces | 2 |
| Association Fee Includes | Maintenance Grounds |
| Patio/Porch Features | Patio |
| Pool Features | None |
| Construction Materials | HardiPlank Type,Stone |
| Year Built | 2003 |
| View | None |
| Levels | Two |
| Property Subtype | Single Family Residence |
| Tax Year | 2026 |
| Waterfront Features | None |
| Community Features | None |
| Accessibility | None |
| Assoc Fee Paid Per | Annually |
| County | Bastrop |
| New Construction | No |
| Property Type | Residential |
| HOA | Yes |
| Energy Efficient | None |
| Subdivision Name | Riverside Grove Sub Ph |
| Facing Direction | Northeast |
| Green Sustainability | None |
| Other Structures | None |
| Full Baths | 2 |
| Status | Active |
| Directions | From Hwy 71 East in Bastrop,turn left (North) onto Loop 150 West / Chestnut St. Turn left onto S Main St,continue onto Riverside Dr,and turn left onto Barbara Way. Turn left onto Carole Cv; the home |
| High School | Bastrop |
| City | Bastrop |
| Disclosures | None |
| Association Name | Riverside Grove HOA |
| MLS Area | BA |
| Lot Size Square Feet | 9565.78 |
| Elementary School | Mina |
| Tax Annual Amount | 6715.65 |
| Middle/Junior High School | Bastrop |
| Property Condition | Resale |
| Additional Parcels Y/N | No |
| Standard Status | Active |
| Year Built Source | Public Records |
| Tax Assessed Value | 328272 |
Interior Features
| Interior Amenities | Ceiling Fan(s),Ceiling-High,Ceiling-Vaulted,Double Vanity |
|---|---|
| Flooring | Tile,Vinyl |
| Total Fireplaces | 1 |
| Fireplace Features | Living Room |
| Window Features | None |
| Half Baths | 1 |
| Total Bedrooms | 3 |
| LivingAreaSource | Public Records |
| Total Baths | 3 |
Exterior Features
| Exterior Amenities | Private Yard |
|---|---|
| Fencing | Back Yard |
| Parking Features | Attached,Garage,Garage Faces Front |
| Lot Features | Back Yard |
| Water Source | Public |
| Total Parking | 4 |
| Foundation Details | Slab |
| Lot Size Acres | 0.2196 |
| Waterfront Y/N | No |
| Covered Spaces | 2 |
| Horse Y/N | No |
| Horse Amenities | None |
Amenities
- Foreclosure
- Views
- Short Sale
- New Construction
- Adult 55+
- Lease To Own
- No HOA Fees
- Furnished
- Primary On Main
- Air Conditioning
- Seller Finance
- Green
- Fixer Upper
- Horse
- Golf
- Fireplace
- Deck
- Garage
- Basement
- Pool
Property vs Single Family Average in 78602
Price
Taxes
Year Built
Visits
 Austin Board of REALTORS® Copyright ©2026 All rights reserved.
 Central Texas MLS | Four Rivers Association of REALTORS® All information deemed reliable but not guaranteed. All properties are subject to prior sale, change or withdrawal. Neither listing broker(s) or information provider(s) shall be responsible for any typographical errors, misinformation, misprints and shall be held totally harmless. Listing(s) information is provided for consumer's personal, non-commercial use and may not be used for any purpose other than to identify prospective properties
 Highland Lakes Association of Realtors® All information deemed reliable but not guaranteed. All properties are subject to prior sale, change or withdrawal. Neither listing broker(s) or information provider(s) shall be responsible for any typographical errors, misinformation, misprints and shall be held totally harmless. Listing(s) information is provided for consumer's personal, non-commercial use and may not be used for any purpose other than to identify prospective properties consumers may
