
Primary on Main
Address
1721 Erie Dr, Leander, TX
Price
$ 520,000
Property Attributes
- MLS#4388969
- TypeSingle Family
- Listing Status Active
- CountyWILLIAMSON
- CityLeander
- AreaCLN
- NeighborhoodSavanna Ranch Sec 4
- Zip78641
- StyleSingle Family Residence
- Year Built2017
- Taxes$ 8625
- Price$ 520,000
- Bedrooms4
- Full Bathrooms2
- Half Bathrooms0
- Sqr Footage2386
- Lot Size0.194 Acres
Data Source:
Austin Board of REALTORS® (ABOR) as distributed by MLS GRID
Property Description
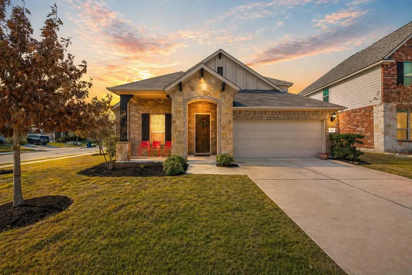
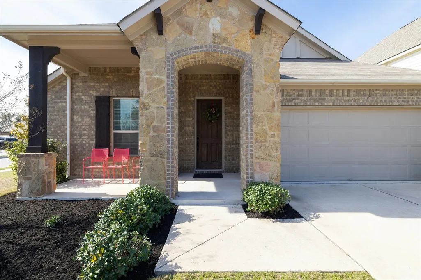
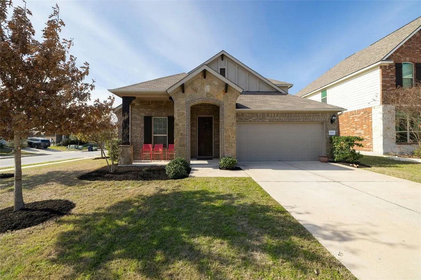
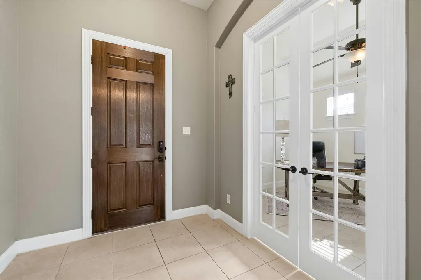
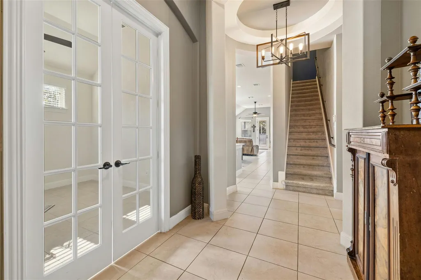
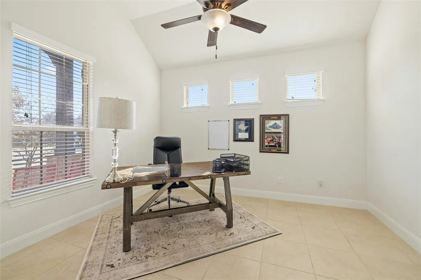
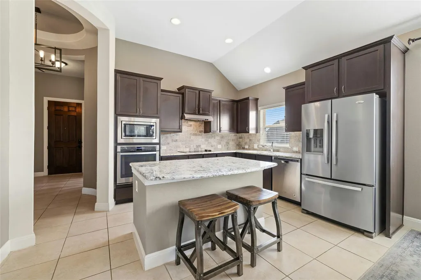
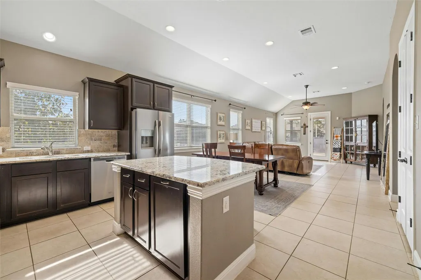
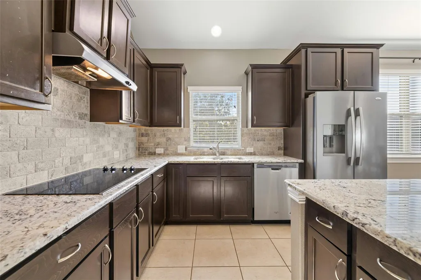
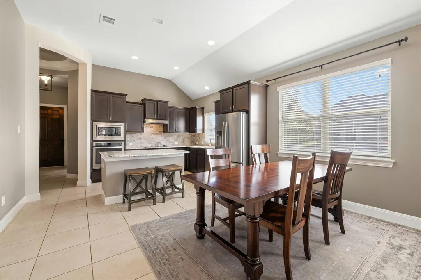
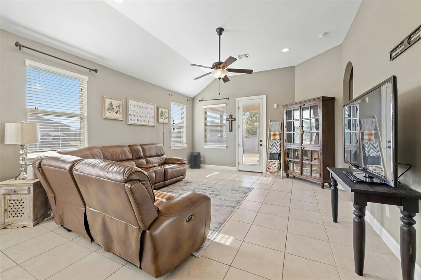
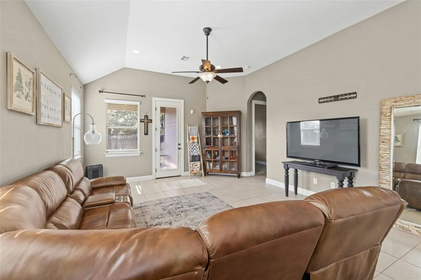
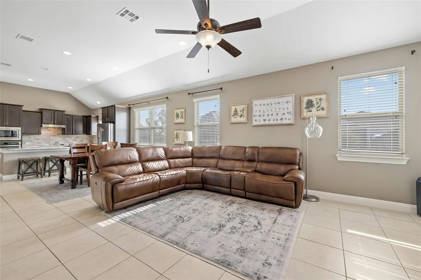
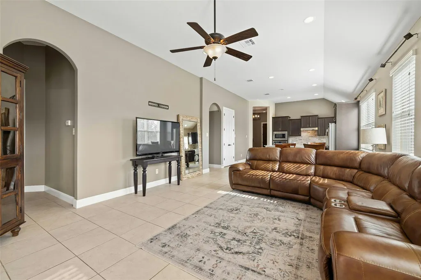
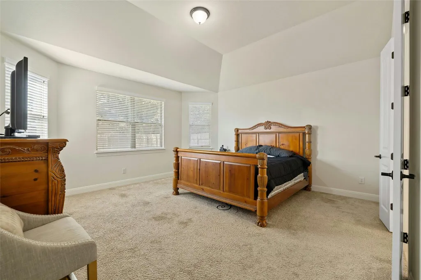
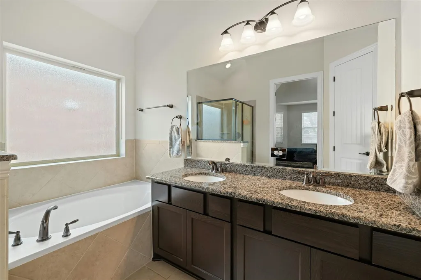
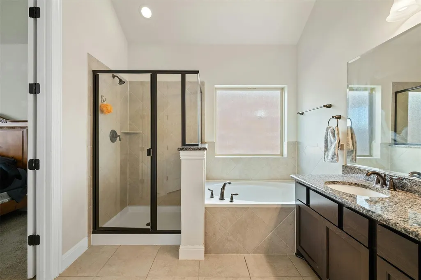
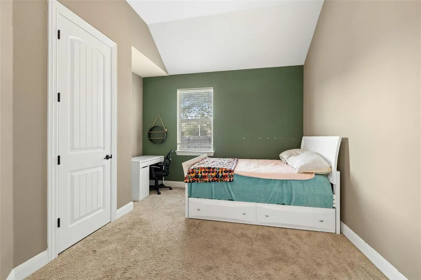
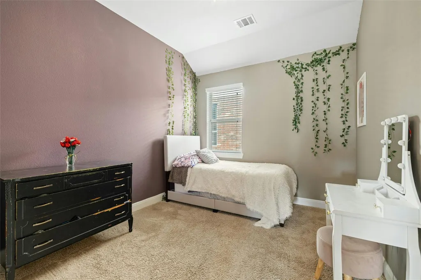
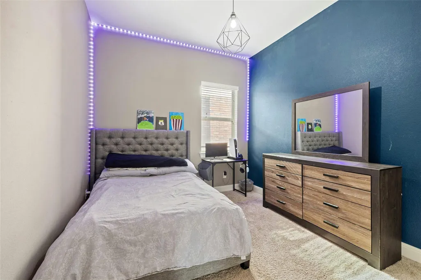
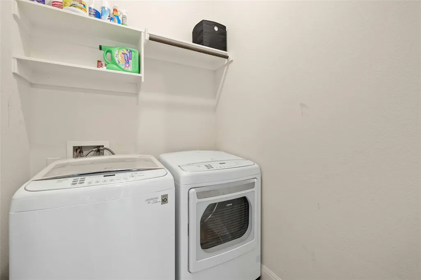
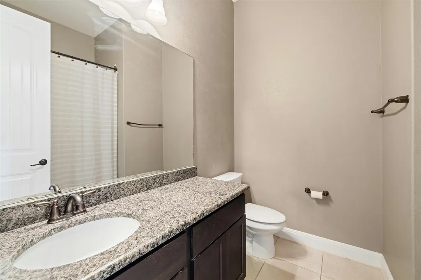
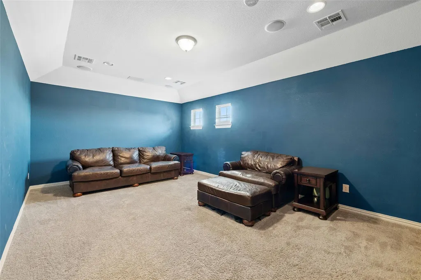
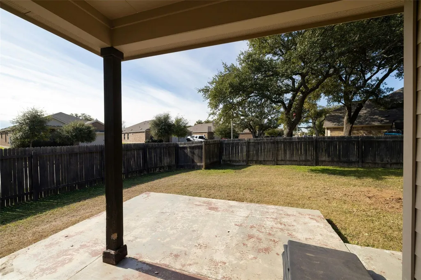
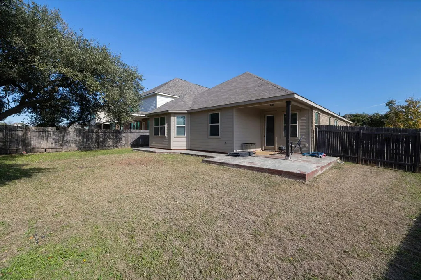
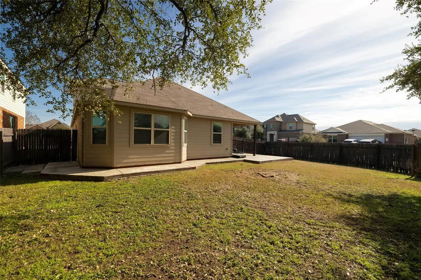
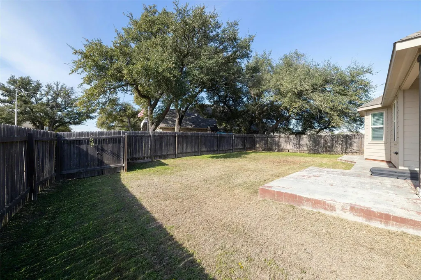
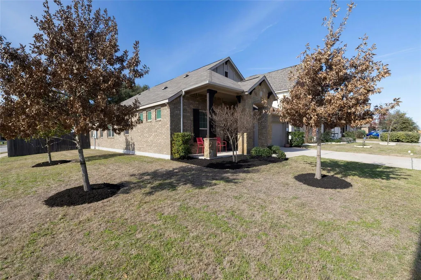
Welcome to 1721 Erie Drive, where elevated design meets everyday ease, and every detail feels like it was chosen just for you. Set on a coveted corner lot at the end of a quiet cul de sac in Savannah Ranch, this four bedroom, two bathroom home offers a rare kind of privacy. The kind you didn’t realize you were missing. Built in 2017 and spanning 2,386 square feet, the home unfolds with soaring ceilings, expansive sightlines and natural light that pours in. At the heart of it all, the kitchen commands attention with sleek granite surfaces, stainless steel appliances, a generous island designed for everything from early morning breakfasts to late night conversations over a glass of wine. The living room carries that same energy and it is the kind of space that adapts to your rhythm. Movie nights, quiet Sundays, or a room full of laughter without ever missing a beat. All four bedrooms are thoughtfully placed on the main level, creating a layout that feels both functional and connected. Whether it is family, guests, or simply the ease of single level living, everything is exactly where it should be. Upstairs, a bonus space waits to become whatever you need it to be. A media room. A game room. A private studio. A place to create, unwind, or escape. The possibilities are wide open. Step outside and the story continues. A covered patio invites slow mornings with coffee and evenings that stretch a little longer than planned. The fully fenced backyard offers space to run, play, and breathe. With a two car garage, full gutters, and proximity to Halsey Park, the home balances beauty with practicality in all the right ways. And just minutes away, the energy of Leander’s Northline district continues to rise with dining, shopping, and entertainment that keeps life moving. 1721 Erie Drive is more than a home. It is a shift in how you live. A place where space, style, and serenity come together without compromise. And once you experience it, nothing else feels quite the same.
| Elementary School | Middle School | High School |
|---|---|---|
| Jim Plain Elementary School | Danielson Middle School | Glenn High School |
| Price History | |
|---|---|
| 2/13/2026 | Listed $530,000 |
| 4/24/2026 | 2$520,000 |
General Features
| Living Area | 2386 |
|---|---|
| Sewer | Public Sewer |
| Heating | Central |
| Cooling | Ceiling Fan(s),Central Air |
| Utilities | Electricity Connected,Sewer Connected,Water Connected |
| Roof | Composition |
| Appliances | Cooktop,Dishwasher,Microwave,Oven,Stainless Steel Appliance(s) |
| HOA Fee | 70 |
| Garage Spaces | 2 |
| Association Fee Includes | Common Area Maintenance |
| Patio/Porch Features | Covered,Patio |
| Pool Features | None |
| Security Features | Security System |
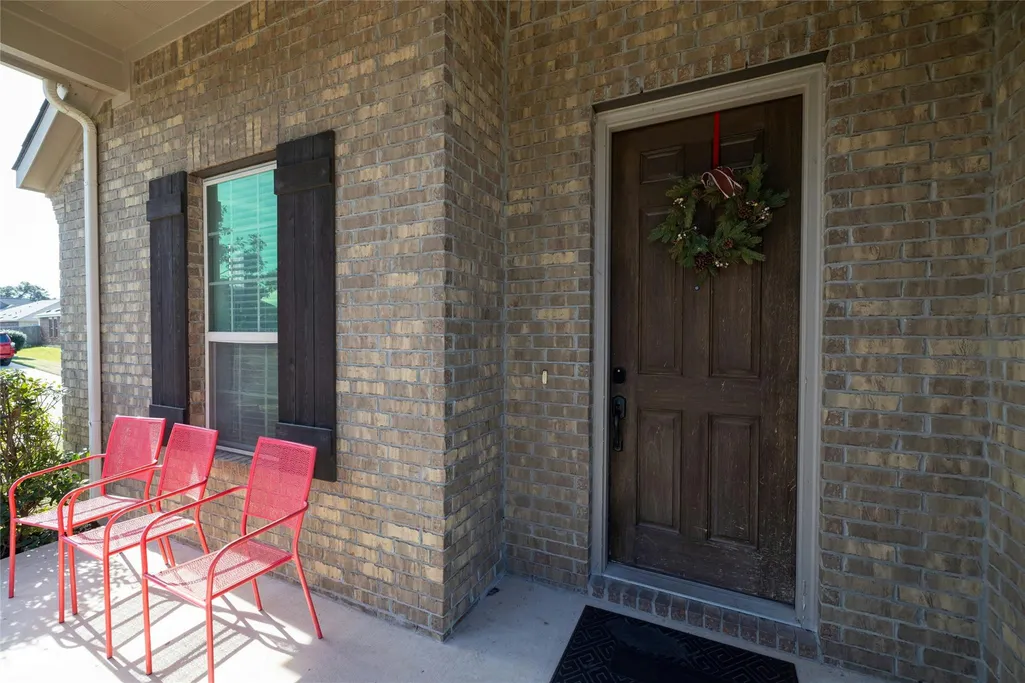
| Construction Materials | Brick,Masonry – Partial |
| Year Built | 2017 |
| View | None |
| Levels | One and One Half |
| Property Subtype | Single Family Residence |
| Tax Year | 2025 |
| Waterfront Features | None |
| Community Features | Common Grounds |
| Accessibility | None |
| Assoc Fee Paid Per | Monthly |
| County | Williamson |
| New Construction | No |
| Property Type | Residential |
| HOA | Yes |
| Energy Efficient | None |
| Subdivision Name | Savanna Ranch Sec 4 |
| Facing Direction | Northeast |
| Green Sustainability | None |
| Other Structures | None |
| Full Baths | 2 |
| Status | Active |
| Directions | Head southwest on N US Hwy 183 toward Heritage Grove Rd Turn right onto Heritage Grove Rd Turn left to stay on Heritage Grove Rd Turn right onto Halsey Dr Turn right at the 1st cross street onto Hill |
| High School | Glenn |
| City | Leander |
| Disclosures | None |
| Association Name | Savanna Ranch Sec 4 |
| MLS Area | CLN |
| Lot Size Square Feet | 8450.64 |
| Elementary School | Jim Plain |
| Tax Annual Amount | 8735.89 |
| Middle/Junior High School | Danielson |
| Property Condition | Resale |
| Additional Parcels Y/N | No |
| Virtual Tour | https://my.homediary.com/u/477266 |
| Standard Status | Active |
| Year Built Source | Public Records |
| Tax Assessed Value | 428575 |
| Virtual Tour | https://my.homediary.com/477266 |
Interior Features
| Interior Amenities | Breakfast Bar,Ceiling Fan(s),Eat-in Kitchen,Granite Counters,Ceiling-High,Kitchen Island,Primary Bedroom on Main,Walk-In Closet(s),Interior Steps,Study/Home Office |
|---|---|
| Flooring | Carpet,Tile |
| Fireplace Features | None |
| Window Features | Blinds |
| Total Bedrooms | 4 |
| Main Level Bedrooms | 4 |
| LivingAreaSource | Public Records |
| Total Baths | 2 |
Exterior Features
| Exterior Amenities | None |
|---|---|
| Fencing | Back Yard,Wood |
| Parking Features | Driveway,Garage,Garage Faces Front |
| Lot Features | Corner Lot,Cul-De-Sac,Irregular Lot,Level |
| Water Source | Public |
| Total Parking | 2 |
| Foundation Details | Slab |
| Lot Size Acres | 0.194 |
| Waterfront Y/N | No |
| Covered Spaces | 2 |
| Horse Y/N | No |
| Horse Amenities | None |
Amenities
- Foreclosure
- Views
- Short Sale
- New Construction
- Adult 55+
- Lease To Own
- No HOA Fees
- Furnished
- Primary On Main
- Air Conditioning
- Seller Finance
- Green
- Fixer Upper
- Horse
- Golf
- Fireplace
- Deck
- Garage
- Basement
- Pool
Property vs Single Family Average in 78641
Price
Taxes
Year Built
Visits
 Austin Board of REALTORS® Copyright ©2026 All rights reserved.
 Central Texas MLS | Four Rivers Association of REALTORS® All information deemed reliable but not guaranteed. All properties are subject to prior sale, change or withdrawal. Neither listing broker(s) or information provider(s) shall be responsible for any typographical errors, misinformation, misprints and shall be held totally harmless. Listing(s) information is provided for consumer's personal, non-commercial use and may not be used for any purpose other than to identify prospective properties
 Highland Lakes Association of Realtors® All information deemed reliable but not guaranteed. All properties are subject to prior sale, change or withdrawal. Neither listing broker(s) or information provider(s) shall be responsible for any typographical errors, misinformation, misprints and shall be held totally harmless. Listing(s) information is provided for consumer's personal, non-commercial use and may not be used for any purpose other than to identify prospective properties consumers may
