
Waterfront











Address
2201 Belaire Dr, Granite Shoals, TX
Price
$ 875,000
Property Attributes
- MLS#4906252
- TypeSingle Family
- Listing Status Active
- CountyBURNET
- CityGranite Shoals
- AreaBU
- NeighborhoodBel Air Sherwood Shores
- Zip78654
- StyleSingle Family Residence
- Year Built2019
- Taxes$ 1628
- Price$ 875,000
- Bedrooms3
- Full Bathrooms2
- Half Bathrooms1
- Sqr Footage2120
- Lot Size0.001 Acres
Data Source:
Austin Board of REALTORS® (ABOR) as distributed by MLS GRID
Property Description
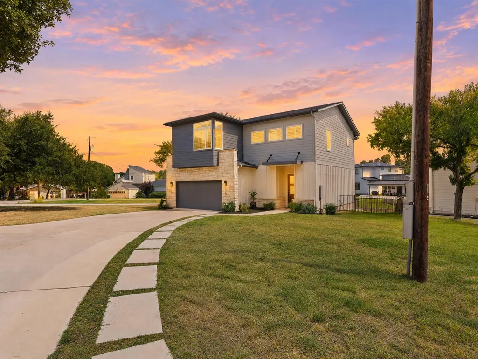
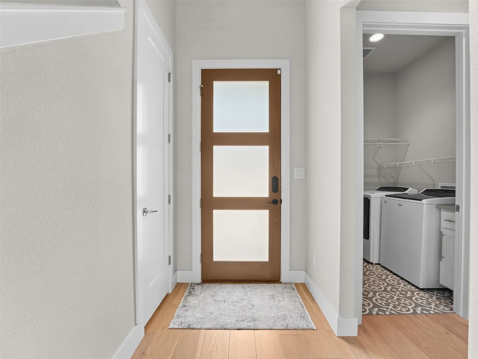
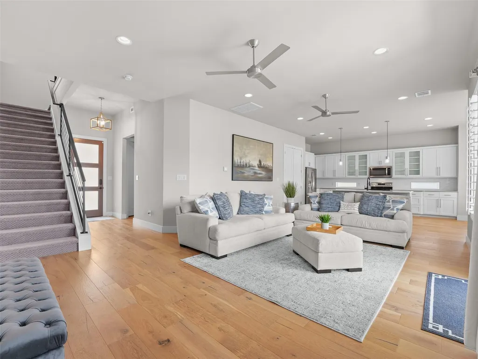
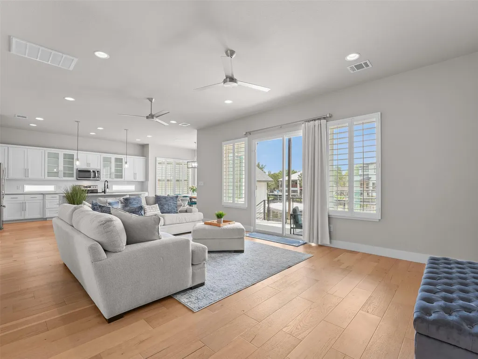
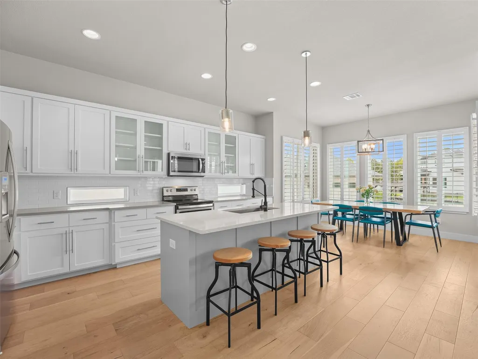
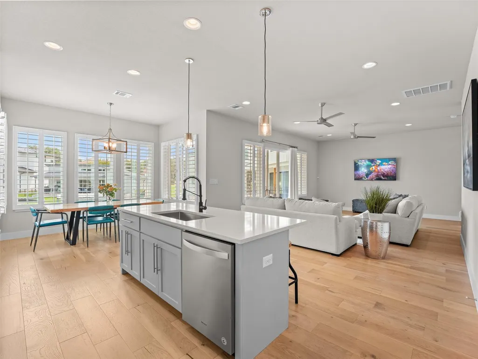
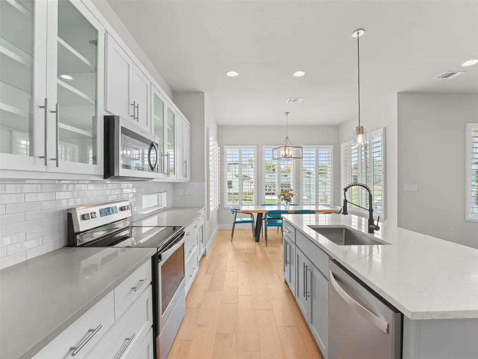
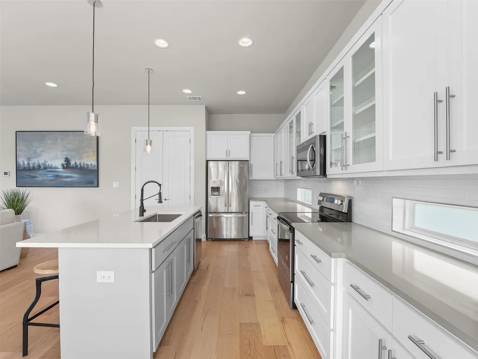
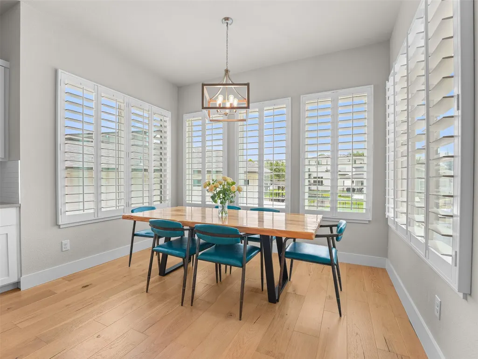
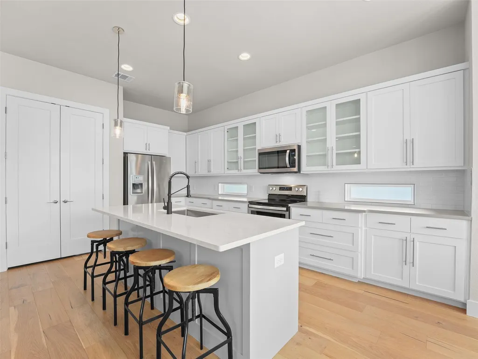
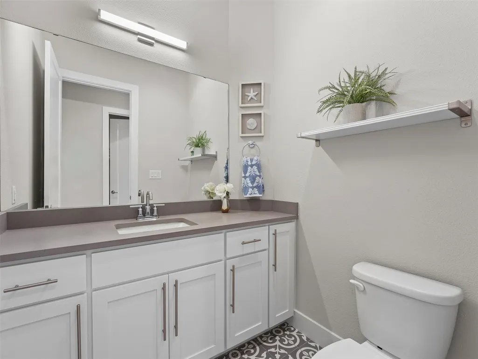
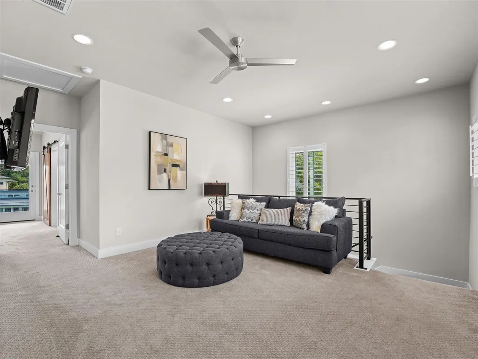
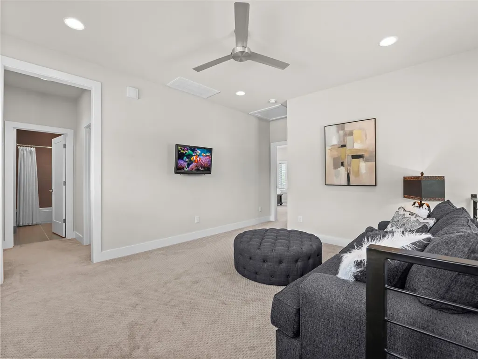
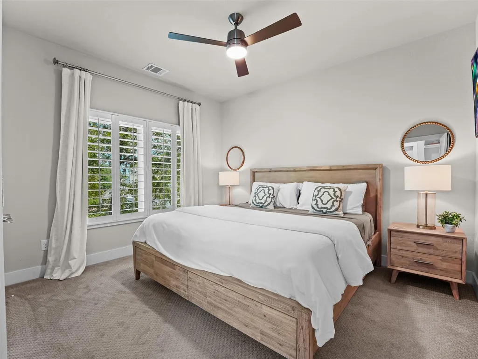
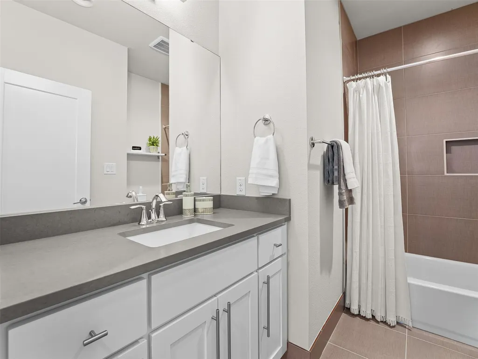
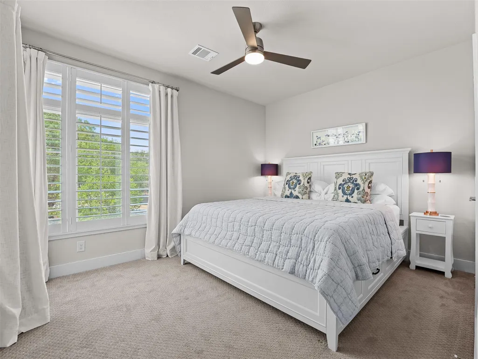
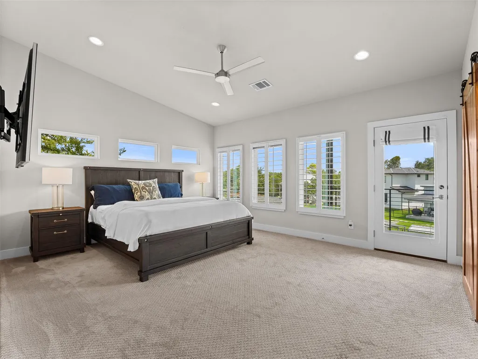
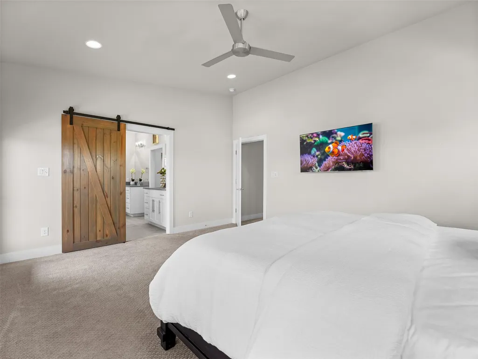
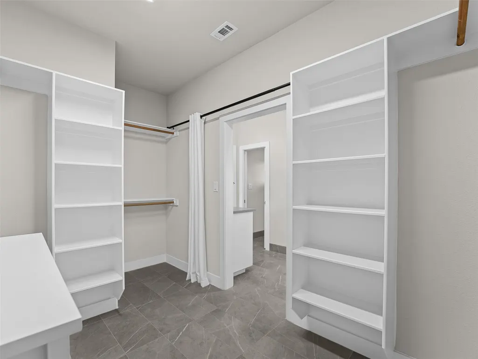
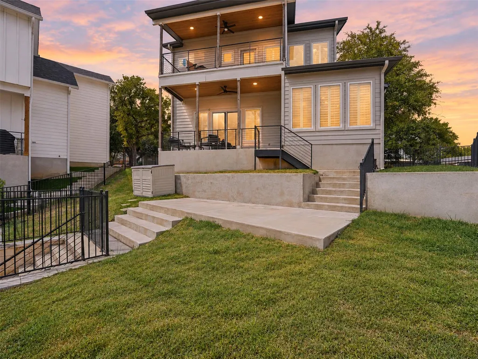
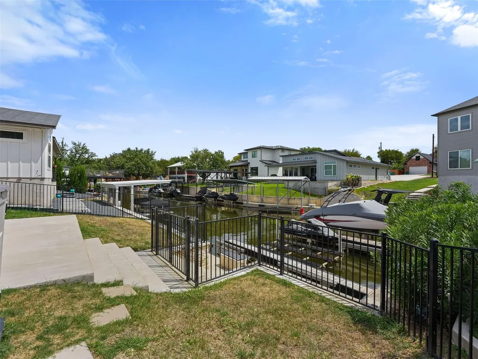
Experience waterfront living at 2201 Belaire Dr in Granite Shoals. This 3-bedroom, 2.5-bath home offers approximately 2,120 square feet of living space with an open floor plan, multiple living areas and a layout designed for comfortable everyday living and entertaining. The kitchen features stone countertops, a center island, breakfast bar, stainless steel appliances and an eat-in area, while vaulted ceilings and recessed lighting add to the sense of space throughout the home. The primary suite includes a double vanity and walk-in closet. Outdoor features include waterfront and canal frontage, a boat lift and boat slip, private yard, garden areas, exterior steps and multiple porch spaces. A 2-car attached garage provides convenient parking and storage. Additional features include central air, ceiling fans, automatic irrigation, full gutters and a combination of tile, wood, carpet and concrete flooring. Located in the Bel Air Sherwood Shores subdivision with views of the lake, canal, river, and surrounding wooded areas, this property offers a distinctive waterfront setting with convenient access to the Marble Falls area. All information provided by the seller and/or public sources. Buyer to independently verify.
| Elementary School | Middle School | High School |
|---|---|---|
| Highland Lake Elementary School | Marble Falls Middle School | Marble Falls High School |
| Price History | |
|---|---|
| 9/24/2026 | Listed $875,000 |
General Features
| Living Area | 2120 |
|---|---|
| Sewer | Septic Tank |
| Heating | Central |
| Cooling | Ceiling Fan(s),Central Air |
| Utilities | Electricity Available |
| Roof | Composition,Shingle |
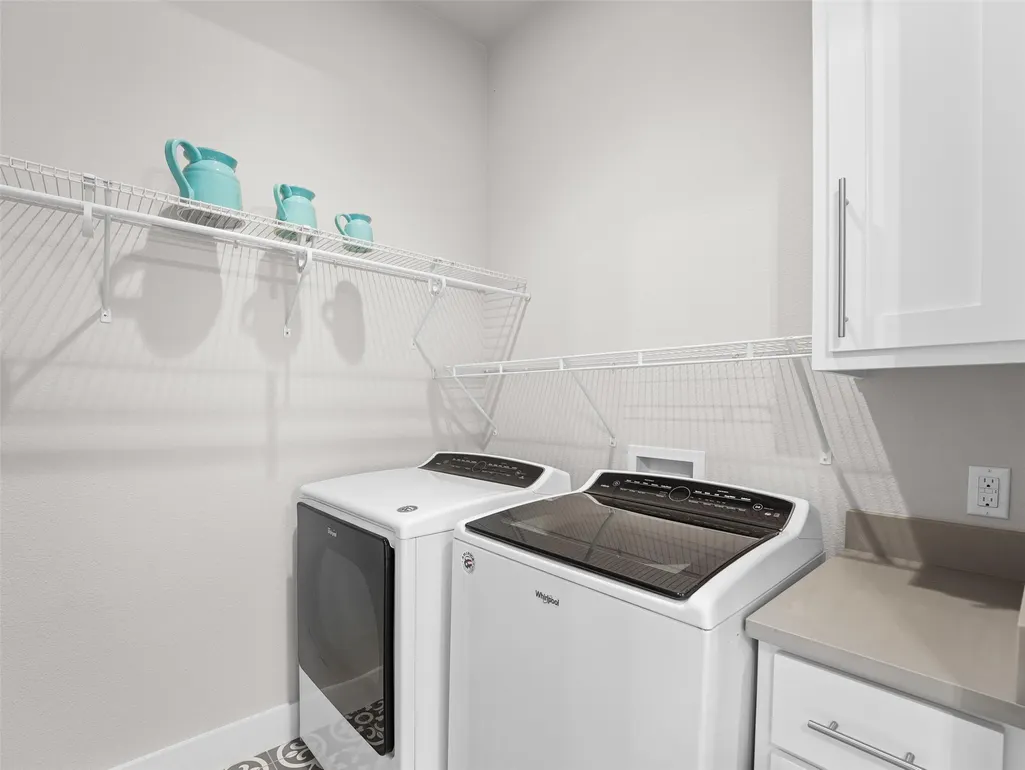
| Appliances | Cooktop,Dishwasher,Disposal,Dryer,Electric Cooktop,Electric Range,Gas Cooktop,Gas Range,Microwave,Oven,Electric Oven,Range,Free-Standing Range,Refrigerator,Stainless Steel Appliance(s),Washer,Washer/ |
| Garage Spaces | 2 |
| Patio/Porch Features | Covered,Deck,Front Porch,Porch,Rear Porch,Terrace |
| Pool Features | None |
| Construction Materials | Concrete,HardiPlank Type,Masonry – Partial,Board & Batten Siding,Cement Siding,Vertical Siding,Wood Siding,Stone,Stucco |
| Year Built | 2019 |
| View | Canal,Lake,Neighborhood,River,Skyline,Trees/Woods |
| Levels | Two |
| Property Subtype | Single Family Residence |
| Tax Year | 2026 |
| Waterfront Features | Canal Front,Lake Front,River Front,Waterfront |
| Community Features | Lake,Suburban |
| Accessibility | None |
| County | Burnet |
| New Construction | No |
| Property Type | Residential |
| HOA | No |
| Energy Efficient | None |
| Subdivision Name | Bel Air Sherwood Shores |
| Facing Direction | Northwest |
| Green Sustainability | None |
| Other Structures | Boat House,Garage(s),Storage |
| Full Baths | 2 |
| Status | Active |
| Directions | 1431 West to N Phillips Ranch Rd ... right on Bluebriar ... left on S Phillips Ranch Rd ... left on Hill ... right on Belaire ... corner Twilight and Belaire |
| High School | Marble Falls |
| City | Granite Shoals |
| Body of Water | Lake LBJ |
| Disclosures | Seller Disclosure |
| MLS Area | BU |
| Lot Size Square Feet | 43.56 |
| Spa Features | None |
| Elementary School | Highland Lake |
| Tax Annual Amount | 13404.4 |
| Middle/Junior High School | Marble Falls |
| Property Condition | Resale |
| Virtual Tour | https://view.moosemediaco.com/order/a77c42d6-e47d-4333-de11-08df0973cc74?version=81_113&branding=false |
| Builder Name | BRB Development,LLC |
| Standard Status | Active |
| Year Built Source | Public Records |
| Tax Assessed Value | 760000 |
| Virtual Tour | https://view.moosemediaco.com/order/a77c42d6-e47d-4333-de11-08df0973cc74?version=81_113&branding=true |
Interior Features
| Interior Amenities | Breakfast Bar,Built-in Features,Ceiling Fan(s),Ceiling-Vaulted,Chandelier,Stone Counters,Double Vanity,Eat-in Kitchen,Entrance Foyer,Interior Steps,Kitchen Island,Multiple Living Areas,Open Floorplan |
|---|---|
| Flooring | Carpet,Concrete,Tile,Wood |
| Fireplace Features | None |
| Window Features | Drapes,Plantation Shutters,Shutters |
| Half Baths | 1 |
| Total Bedrooms | 3 |
| LivingAreaSource | Public Records |
| Total Baths | 3 |
Exterior Features
| Exterior Amenities | Boat Lift,Boat Slip,Exterior Steps,Garden,Gutters Full,Private Entrance,Private Yard |
|---|---|
| Fencing | Back Yard,Fenced,Wrought Iron |
| Parking Features | Attached,Concrete,Driveway,Garage |
| Lot Features | Sprinkler - Automatic,Sprinklers In Rear,Sprinklers In Front |
| Water Source | Public |
| Total Parking | 2 |
| Foundation Details | Raised,Slab |
| Lot Size Acres | 0.001 |
| Waterfront Y/N | Yes |
| Covered Spaces | 2 |
| Horse Y/N | No |
| Horse Amenities | None |
Amenities
- Foreclosure
- Views
- Short Sale
- New Construction
- Adult 55+
- Lease To Own
- No HOA Fees
- Furnished
- Primary On Main
- Air Conditioning
- Seller Finance
- Green
- Fixer Upper
- Horse
- Golf
- Fireplace
- Deck
- Garage
- Basement
- Pool
Property vs Single Family Average in 78654
Price
Taxes
Year Built
 Austin Board of REALTORS® Copyright ©2026 All rights reserved.
 Central Texas MLS | Four Rivers Association of REALTORS® All information deemed reliable but not guaranteed. All properties are subject to prior sale, change or withdrawal. Neither listing broker(s) or information provider(s) shall be responsible for any typographical errors, misinformation, misprints and shall be held totally harmless. Listing(s) information is provided for consumer's personal, non-commercial use and may not be used for any purpose other than to identify prospective properties
 Highland Lakes Association of Realtors® All information deemed reliable but not guaranteed. All properties are subject to prior sale, change or withdrawal. Neither listing broker(s) or information provider(s) shall be responsible for any typographical errors, misinformation, misprints and shall be held totally harmless. Listing(s) information is provided for consumer's personal, non-commercial use and may not be used for any purpose other than to identify prospective properties consumers may
