
Primary on Main
Address
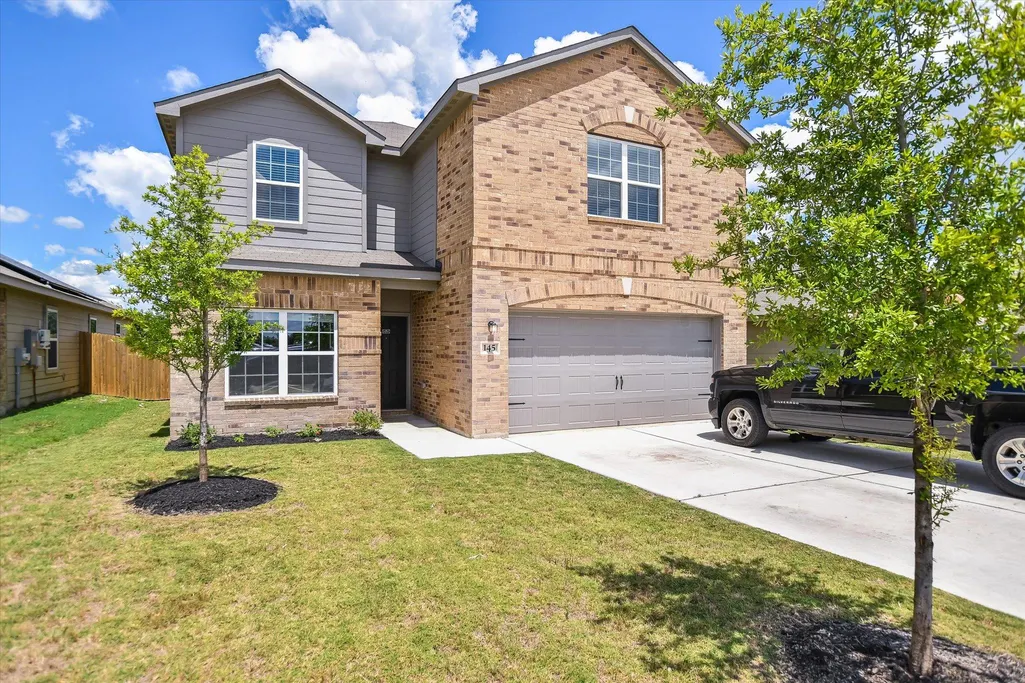
145 Riverdale Dr, Jarrell, TX
Price
$ 349,000
Property Attributes
- MLS#7587476
- TypeSingle Family
- Listing Status Active
- CountyWILLIAMSON
- CityJarrell
- AreaJA
- NeighborhoodStonebridge Crossing Unit 2
- Zip76537
- StyleSingle Family Residence
- Year Built2022
- Taxes$ 7059
- Price$ 349,000
- Bedrooms5
- Full Bathrooms2
- Half Bathrooms1
- Sqr Footage2591
- Lot Size0.1136 Acres
Data Source:
Austin Board of REALTORS® (ABOR) as distributed by MLS GRID
Property Description
Newly constructed, in the heart of Jarrell’s Central Texas Stonebridge Crossing subdivision, this spacious 5 bedroom offers quiet country living just north of Austin! Inside this like-new gem, you’ll find trendy features such as a bright open floor plan, recessed lighting, wood-like luxury vinyl throughout the kitchen and all bathrooms, and a large game room upstairs for fun gatherings and entertainment. The kitchen flows seamlessly into the living and dining areas and features abundant granite countertops, a convenient eat-in breakfast bar, and stainless steel appliances that perfectly complement the beautiful dark grey cabinetry. Retreat to the tranquility of the main-level primary bedroom and bath with double vanities, walk-in closet, and a separate shower to complete the ensuite. Four other bedrooms are located on the second level for family, guests, or office space accommodations. Outback, enjoy ample space for play, gardening, or a potential firepit and outdoor living area on this oversized lot; the native tree-lined vegetation and greenspace just behind the backyard fence creates complete and much desired privacy with no potential for backdoor neighbors. Local schools, groceries, restaurants, Costco, Lowe’s, and major thoroughfares to Austin are within minutes; Georgetown’s theater, shopping & historic district, as well as Salado and Waco, are just down the road! Stonebridge Crossing’s stellar amenities include a neighborhood park, play scape, dog park, soccer field, and walking trails.
| Elementary School | Middle School | High School |
|---|---|---|
| Jarrell Elementary School | Jarrell Middle School | Jarrell High School |
| Price History | |
|---|---|
| 2/3/2026 | Listed $349,000 |
General Features
| Living Area | 2591 |
|---|---|
| Sewer | Public Sewer |
| Heating | Central,Electric |
| Cooling | Ceiling Fan(s),Central Air,Exhaust Fan |
| Utilities | Electricity Available,High Speed Internet,Phone Available |
| Roof | Shingle |
| Appliances | Dishwasher,Disposal,Electric Range,Exhaust Fan,Microwave,Free-Standing Range,Stainless Steel Appliance(s),Electric Water Heater |
| HOA Fee | 41.67 |
| Garage Spaces | 2 |
| Association Fee Includes | Common Area Maintenance |
| Patio/Porch Features | Covered,Front Porch |
| Pool Features | None |
| Security Features | Carbon Monoxide Detector(s),Smoke Detector(s) |
| Construction Materials | Brick,Brick Veneer,Concrete,HardiPlank Type,Masonry – Partial,Radiant Barrier |
| Year Built | 2022 |
| View | None |
| Levels | Two |
| Property Subtype | Single Family Residence |
| Tax Year | 2025 |
| Waterfront Features | None |
| Community Features | BBQ Pit/Grill,Cluster Mailbox,Common Grounds,Park,Picnic Area,Playground,Sidewalks,Street Lights,Trail(s) |
| Accessibility | None |
| Assoc Fee Paid Per | Monthly |
| County | Williamson |
| New Construction | No |
| Property Type | Residential |
| HOA | Yes |
| Energy Efficient | Appliances,Construction,HVAC,Insulation,Lighting,Materials,Thermostat,Water Heater,Windows |
| Subdivision Name | Stonebridge Crossing Unit 2 |
| Facing Direction | West |
| Green Sustainability | None |
| Other Structures | None |
| Full Baths | 2 |
| Status | Active |
| Directions | Go I-35 N,take Exit 275 toward FM-487/Florence/Bartlett onto N IH-35 Svc Rd NB. Turn right onto Avalon Pkwy. Turn left onto Wincanton Ln. End at 145 Riverdale Dr. |
| High School | Jarrell |
| City | Jarrell |
| Disclosures | Seller Disclosure,Seller Provided Survey Available |
| Association Name | Stonebridge Crossing HOA |
| MLS Area | JA |
| Lot Size Square Feet | 4948.42 |
| Elementary School | Jarrell |
| Tax Annual Amount | 7058.8 |
| Middle/Junior High School | Jarrell |
| Property Condition | Resale |
| Additional Parcels Y/N | No |
| Virtual Tour | https://shutterbugstudios.tf.media/145-Riverdale-Dr/idx |
| Builder Name | LGI Homes - Texas,LLC |
| Standard Status | Active |
| Year Built Source | Public Records |
| Tax Assessed Value | 340600 |
| Virtual Tour | https://shutterbugstudios.tf.media/145-Riverdale-Dr |
Interior Features
| Interior Amenities | Breakfast Bar,Ceiling Fan(s),Granite Counters,Double Vanity,Interior Steps,Open Floorplan,Pantry,Primary Bedroom on Main,Recessed Lighting,Walk-In Closet(s) |
|---|---|
| Flooring | Carpet,Vinyl |
| Window Features | Low-Emissivity Windows,Screens,Vinyl Windows,Window Treatments |
| Half Baths | 1 |
| Total Bedrooms | 5 |
| Main Level Bedrooms | 1 |
| LivingAreaSource | Public Records |
| Total Baths | 3 |
Exterior Features
| Exterior Amenities | None |
|---|---|
| Fencing | Back Yard,Fenced,Gate,Wood |
| Parking Features | Attached,Driveway,Garage Faces Front,Lighted |
| Lot Features | Back Yard,Curbs,Front Yard,Interior Lot,Landscaped,Public Maintained Road,Subdivided,Trees-Small (Under 20 Ft) |
| Water Source | Public |
| Total Parking | 4 |
| Foundation Details | Slab |
| Lot Size Acres | 0.1136 |
| Waterfront Y/N | No |
| Covered Spaces | 2 |
| Horse Y/N | No |
| Horse Amenities | None |
Amenities
- Foreclosure
- Views
- Short Sale
- New Construction
- Adult 55+
- Lease To Own
- No HOA Fees
- Furnished
- Primary On Main
- Air Conditioning
- Seller Finance
- Green
- Fixer Upper
- Horse
- Golf
- Fireplace
- Deck
- Garage
- Basement
- Pool
Property vs Single Family Average in 76537
Price
Taxes
Year Built
Visits
 Austin Board of REALTORS® Copyright ©2026 All rights reserved.
 Central Texas MLS | Four Rivers Association of REALTORS® All information deemed reliable but not guaranteed. All properties are subject to prior sale, change or withdrawal. Neither listing broker(s) or information provider(s) shall be responsible for any typographical errors, misinformation, misprints and shall be held totally harmless. Listing(s) information is provided for consumer's personal, non-commercial use and may not be used for any purpose other than to identify prospective properties
 Highland Lakes Association of Realtors® All information deemed reliable but not guaranteed. All properties are subject to prior sale, change or withdrawal. Neither listing broker(s) or information provider(s) shall be responsible for any typographical errors, misinformation, misprints and shall be held totally harmless. Listing(s) information is provided for consumer's personal, non-commercial use and may not be used for any purpose other than to identify prospective properties consumers may
