


Address
1402 Church St, Bastrop, TX
Price
$ 1,399,000
Property Attributes
- MLS#7923250
- TypeSingle Family
- Listing Status Active
- CountyBASTROP
- CityBastrop
- AreaBA
- NeighborhoodFarm Lt
- Zip78602
- StyleSingle Family Residence
- Year Built1892
- Taxes$ 16228
- Price$ 1,399,000
- Bedrooms4
- Full Bathrooms4
- Half Bathrooms0
- Sqr Footage4354
- Lot Size0.527 Acres
Data Source:
Austin Board of REALTORS® (ABOR) as distributed by MLS GRID
Property Description
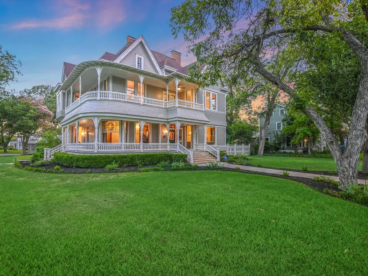
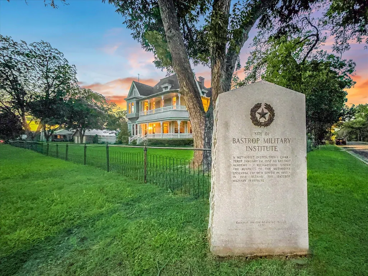
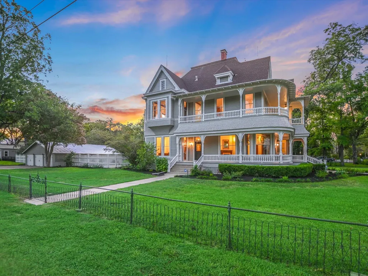
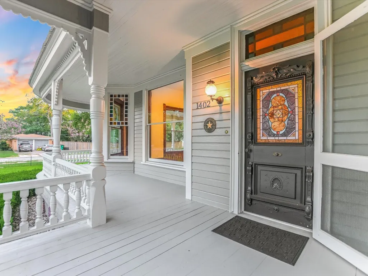
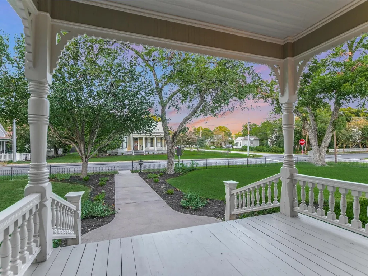
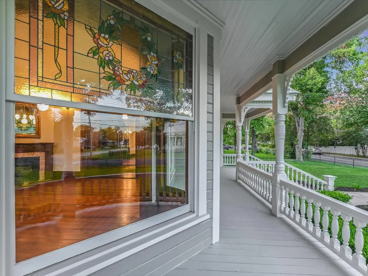
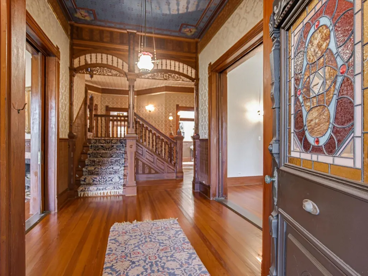
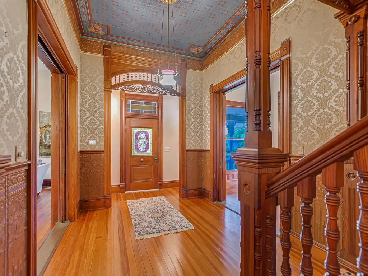
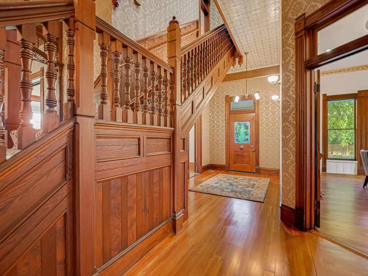
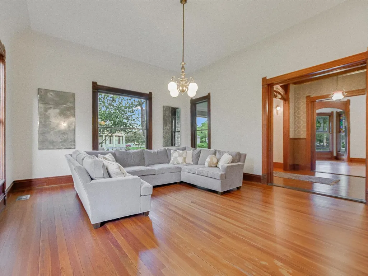
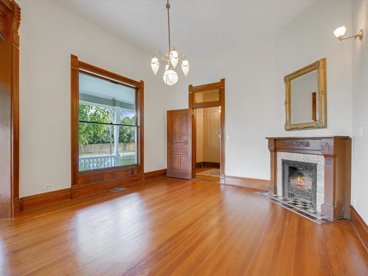
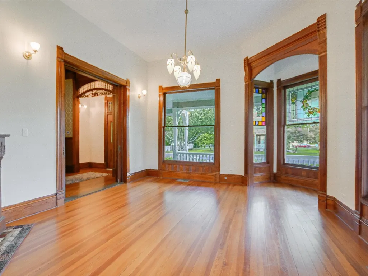
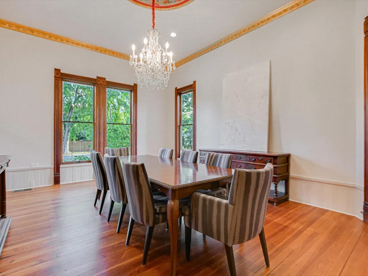
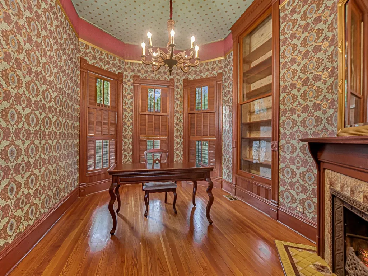
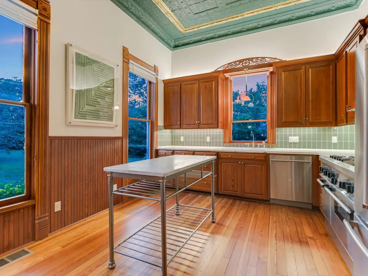
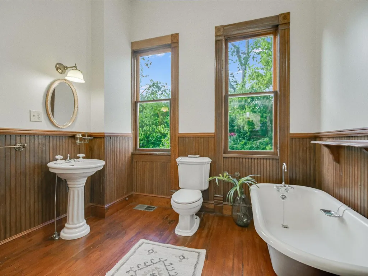
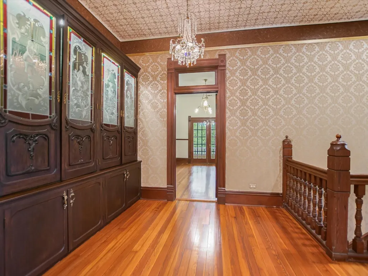
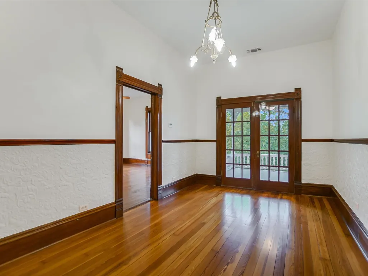
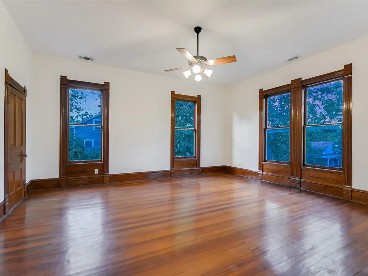
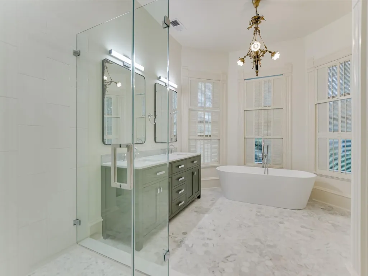
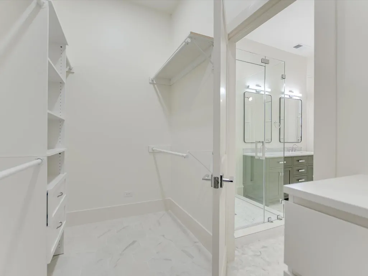
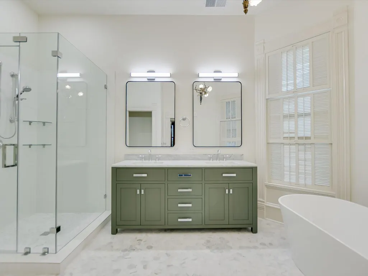
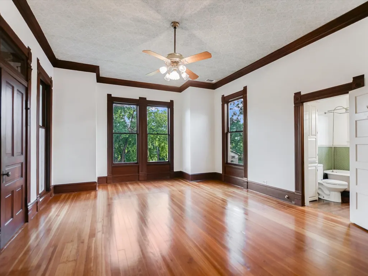
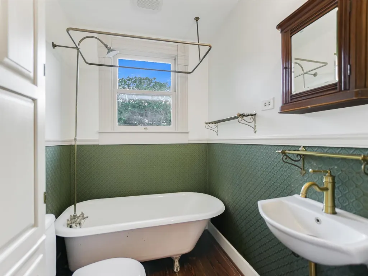
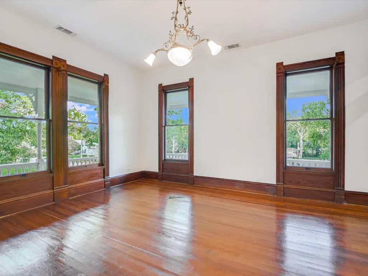
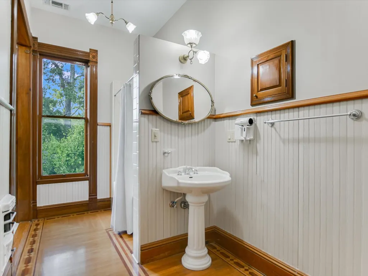
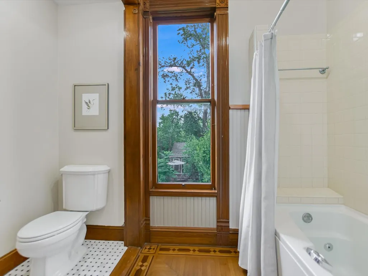
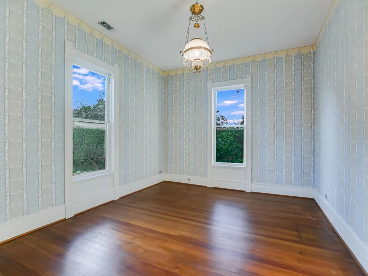

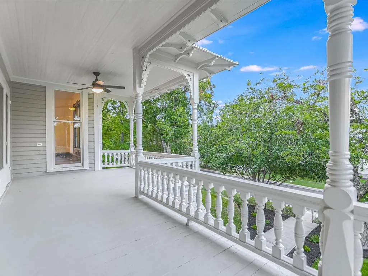
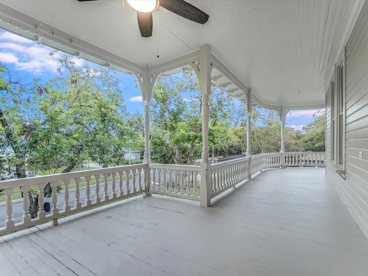
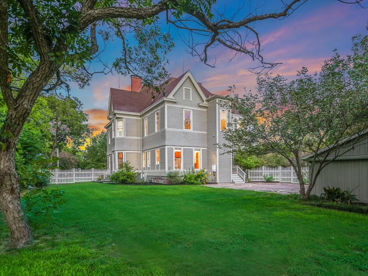
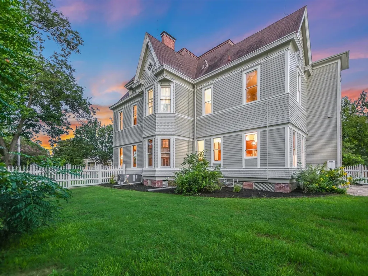
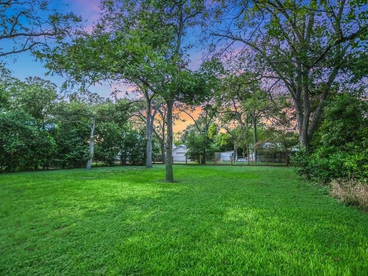
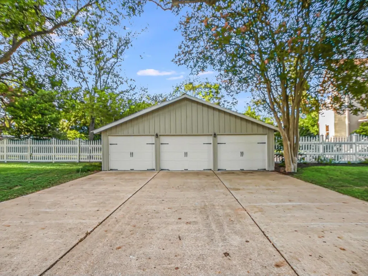
Own a unique piece of Texas History…The Luckett House and former site of the Bastrop Military Institute. Built in 1892 by Dr. H.P. Luckett, this Queen Anne style home has housed only three families prior to its current restoration. It is listed on the National Registry of Historic Places and is a Texas Historic Landmark. Located on arguably Bastrop’s most historic street, Church Street, this gem has been carefully renovated over the last year to not only keep it historically significant, but also to enhance the modern living experience. The renovation included replacement of all four central air conditioner units; new sheetrock in most rooms; added traditional-style lighting; complete interior and exterior paint; new butler’s pantry, walk-in pantry and laundry room via porch conversions; and a stunning modern primary bathroom with large frameless shower, soaking tub, and walk-in closet. The kitchen includes a 48” commercial Thermador range and rare long leaf pine cabinets to match the original long leaf pine flooring throughout the house. The first floor includes large living room, large parlor, large dining room, intimate library, full bath, kitchen, butler’s pantry and two walk-in pantries. The second floor includes four large bedrooms, three bathrooms, a primary bedroom sitting room and laundry room. Sizable first and second floor porches wrap around the southeast corner of the home. There are three original fireplaces in the living room, parlor and library. The home is set amongst mature pecan and other trees on almost one acre. The three car detached garage includes approximately 700 sf of extra space for a workshop and storage. Own this significant symbol of Texas history with modern conveniences in the center of Old Town Bastrop. Note that the 0.906 acre lot is being subdivided and this sale will include 0.527 acres of land. The second 0.379 acre lot facing Buttonwood St. may be purchased by Buyer for an additional $175,000.
| Elementary School | Middle School | High School |
|---|---|---|
| Mina Elementary School | Riverside Middle School | Bastrop High School |
| Price History | |
|---|---|
| 8/16/2024 | Listed $1,590,000 |
| 6/24/2025 | 13$1,399,000 |
General Features
| Living Area | 4354 |
|---|---|
| Sewer | Public Sewer |
| Heating | Central,ENERGY STAR Qualified Equipment,Exhaust Fan,Fireplace(s),Forced Air,Natural Gas |
| Cooling | Attic Fan,Ceiling Fan(s),Central Air,Electric,Exhaust Fan,Multi Units |
| Utilities | Cable Available,Electricity Connected,Natural Gas Connected,Sewer Connected,Water Connected |
| Roof | Composition,Metal,Mixed |
| Appliances | Dishwasher,Disposal,Exhaust Fan,Free-Standing Gas Range,RNGHD,Refrigerator,Water Heater,Tankless Water Heater |
| Garage Spaces | 3 |
| Patio/Porch Features | Covered,Front Porch,Wrap Around |
| Pool Features | None |
| Security Features | Smoke Detector(s) |
| Construction Materials | Frame,Wood Siding |
| Year Built | 1892 |
| View | None |
| Levels | Two |
| Property Subtype | Single Family Residence |
| Tax Year | 2024 |
| Waterfront Features | None |
| Community Features | None |
| Accessibility | None |
| County | Bastrop |
| New Construction | No |
| Property Type | Residential |
| HOA | No |
| Energy Efficient | None |
| Subdivision Name | Farm Lt |
| Facing Direction | East |
| Green Sustainability | None |
| Other Structures | Garage(s) |
| Full Baths | 4 |
| Status | Active |
| Directions | From Main and Chestnut Streets,proceed north. Turn left at the third street on the left (Buttonwood Street.) Go one block to Church Street and the house is on the northwest corner of the intersecti |
| High School | Bastrop |
| City | Bastrop |
| Disclosures | Lead Base Paint Addendum,Seller Disclosure |
| MLS Area | BA |
| Lot Size Square Feet | 22956.12 |
| Elementary School | Mina |
| Tax Annual Amount | 16228.19 |
| Middle/Junior High School | Riverside |
| Property Condition | Historic Design |
| Additional Parcels Y/N | Yes |
| Standard Status | Active |
| Year Built Source | Public Records |
| Tax Assessed Value | 755169 |
Interior Features
| Interior Amenities | Cedar Closet(s),Ceiling Fan(s),Ceiling-High,Chandelier,Stone Counters,Double Vanity,Entrance Foyer,Interior Steps,Multiple Living Areas,Natural Woodwork,Pantry,Recessed Lighting,Smart Thermostat,Soak |
|---|---|
| Flooring | Wood |
| Total Fireplaces | 3 |
| Fireplace Features | Gas Log,Library,Living Room |
| Window Features | Bay Window(s),Blinds,Drapes,Screens,Shutters,See Remarks |
| Total Bedrooms | 4 |
| LivingAreaSource | Public Records |
| Total Baths | 4 |
Exterior Features
| Exterior Amenities | Balcony,Uncovered Courtyard,Gutters Full |
|---|---|
| Fencing | Back Yard,Front Yard,Wood |
| Parking Features | Detached,Garage Door Opener,Oversized |
| Lot Features | Landscaped,Sprinkler - Automatic,Trees-Large (Over 40 Ft),Many Trees |
| Water Source | Public |
| Total Parking | 3 |
| Foundation Details | Pillar/Post/Pier |
| Lot Size Acres | 0.527 |
| Waterfront Y/N | No |
| Covered Spaces | 3 |
| Horse Y/N | No |
| Horse Amenities | None |
Amenities
- Foreclosure
- Views
- Short Sale
- New Construction
- Adult 55+
- Lease To Own
- No HOA Fees
- Furnished
- Primary On Main
- Air Conditioning
- Seller Finance
- Green
- Fixer Upper
- Horse
- Golf
- Fireplace
- Deck
- Garage
- Basement
- Pool
Property vs Single Family Average in 78602
Price
Taxes
Year Built
Visits
In The Neighborhood
Bastrop
$ 220,000
149 Hiway 40
Bastrop, TX 78602
- Type
- Single Family
- Size
- 1,064 SqFt
- Rooms
- 4 Beds + 2 Baths
Seller Financing
Bastrop
$ 359,990
2409 Pecan Street
Bastrop, TX 78602
- Type
- Single Family
- Size
- 1,925 SqFt
- Rooms
- 3 Beds + 3 Baths
Foreclosure
San Marcos
$ 599,000
1222 W Hopkins St
San Marcos, TX 78666
- Type
- Single Family
- Size
- 3,055 SqFt
- Rooms
- 4 Beds + 3.5 Baths
Foreclosure
San Marcos
$ 599,000
1222 W Hopkins Street
San Marcos, TX 78666
- Type
- Single Family
- Size
- 3,055 SqFt
- Rooms
- 4 Beds + 3.5 Baths
Reduced
Bastrop
$ 269,000
407 Magnolia St
Bastrop, TX 78602
- Type
- Single Family
- Size
- 1,296 SqFt
- Rooms
- 3 Beds + 2 Baths
 Austin Board of REALTORS® Copyright ©2026 All rights reserved.
 Central Texas MLS | Four Rivers Association of REALTORS® All information deemed reliable but not guaranteed. All properties are subject to prior sale, change or withdrawal. Neither listing broker(s) or information provider(s) shall be responsible for any typographical errors, misinformation, misprints and shall be held totally harmless. Listing(s) information is provided for consumer's personal, non-commercial use and may not be used for any purpose other than to identify prospective properties
 Highland Lakes Association of Realtors® All information deemed reliable but not guaranteed. All properties are subject to prior sale, change or withdrawal. Neither listing broker(s) or information provider(s) shall be responsible for any typographical errors, misinformation, misprints and shall be held totally harmless. Listing(s) information is provided for consumer's personal, non-commercial use and may not be used for any purpose other than to identify prospective properties consumers may
