
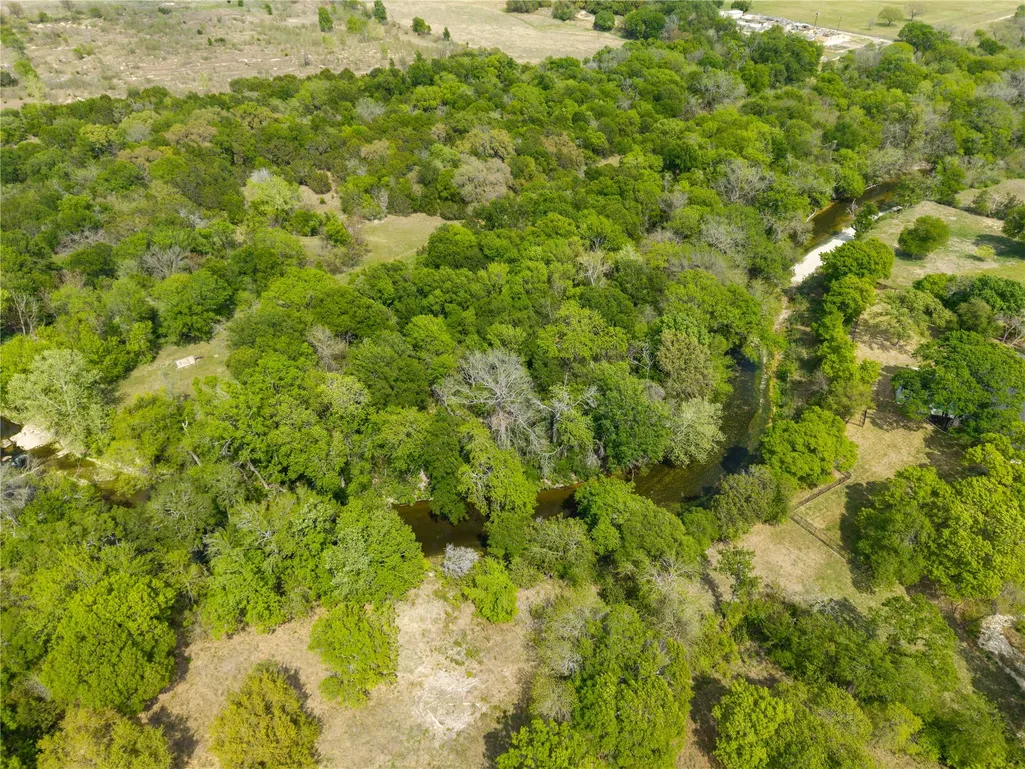
Water Views - Primary on Main - Eco Friendly

Address
4013 Turning Leaf Dr, Nolanville, TX
Price
$ 960,000
Property Attributes
- MLS#9693345
- TypeSingle Family
- Listing Status Active
- CountyBELL
- CityNolanville
- AreaKL
- NeighborhoodBella Charca
- Zip76559
- StyleSingle Family Residence
- Year Built2023
- Taxes$ 11483
- Price$ 960,000
- Bedrooms4
- Full Bathrooms4
- Half Bathrooms1
- Sqr Footage3460
- Lot Size0.678 Acres
Data Source:
Austin Board of REALTORS® (ABOR) as distributed by MLS GRID
Property Description
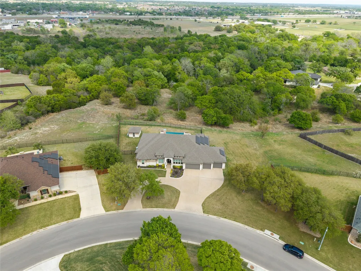
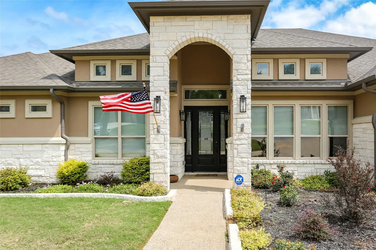
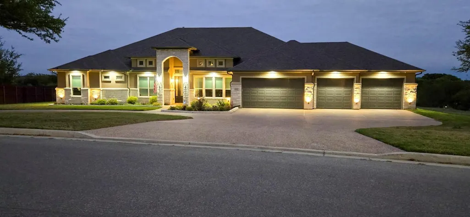
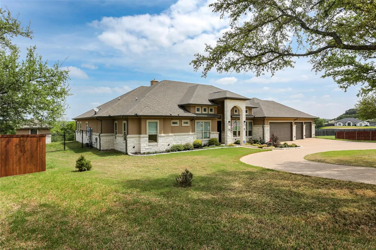
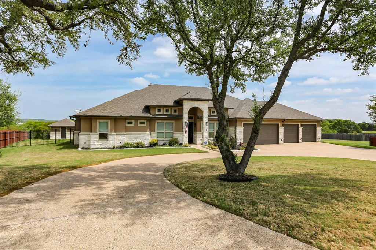
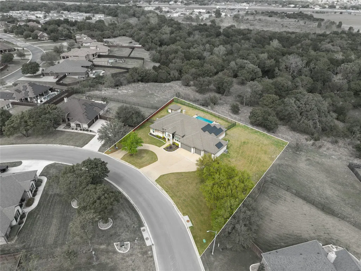
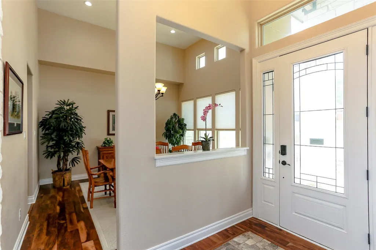
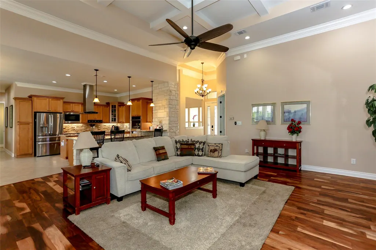
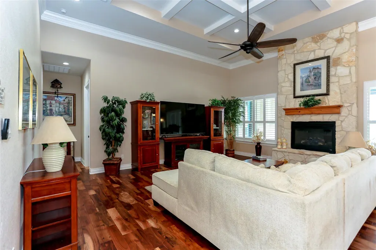
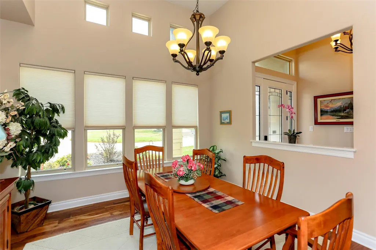
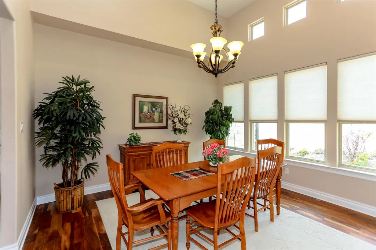
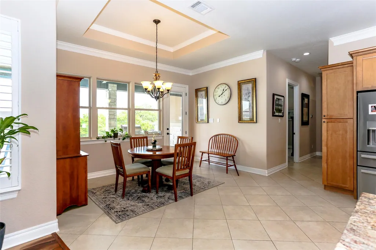
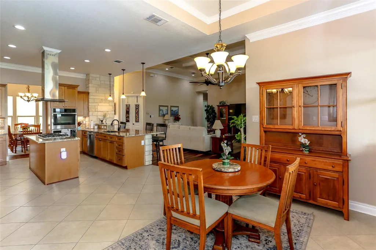
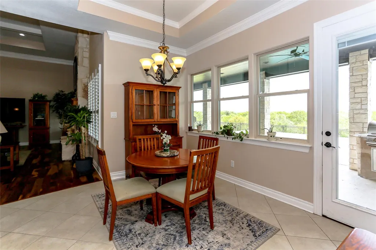
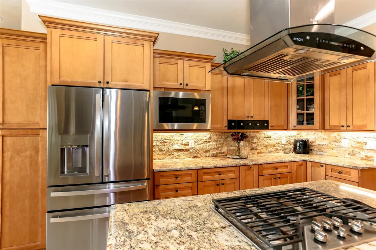
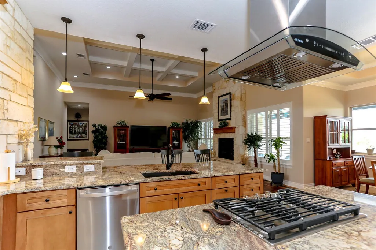
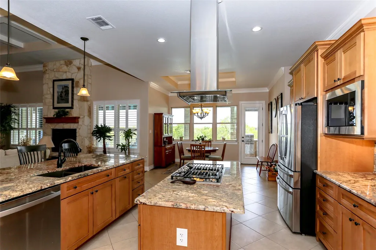
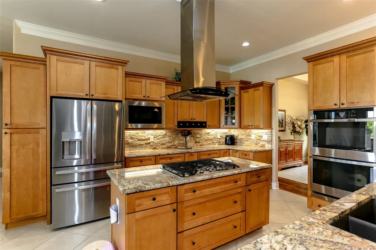
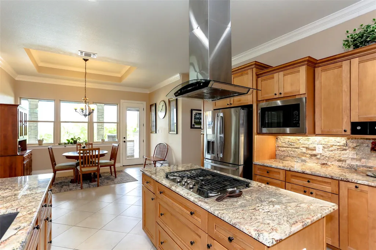
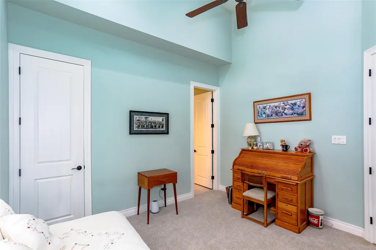
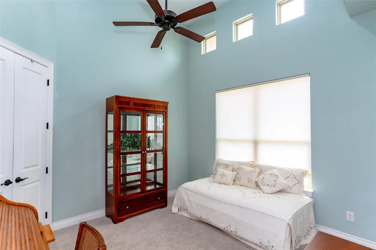
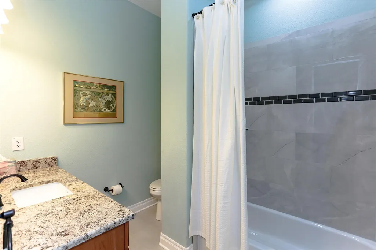
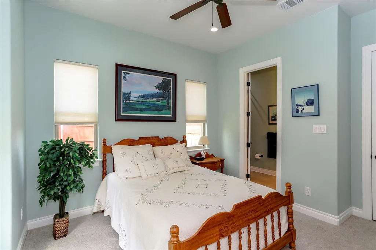
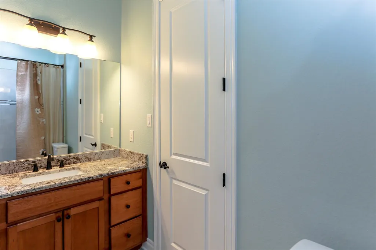
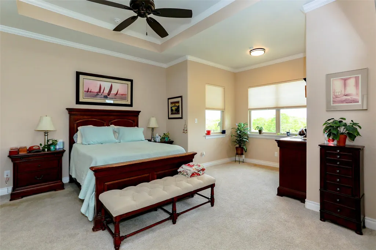
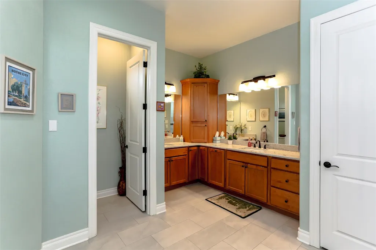
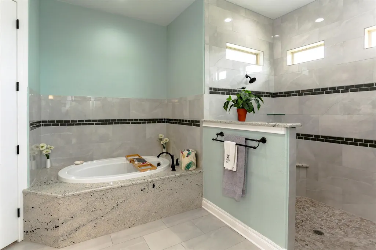
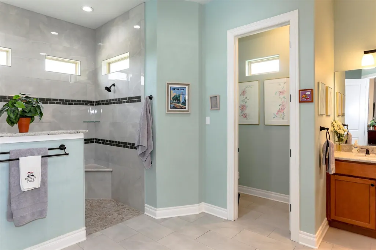
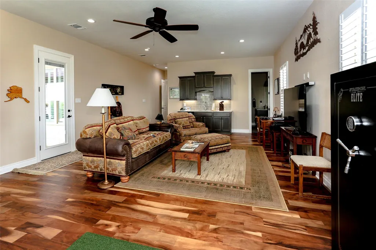
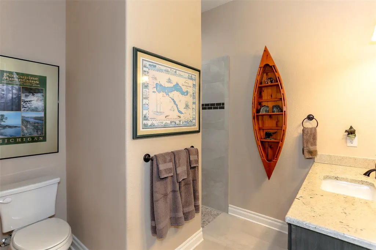
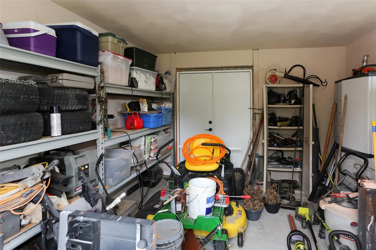
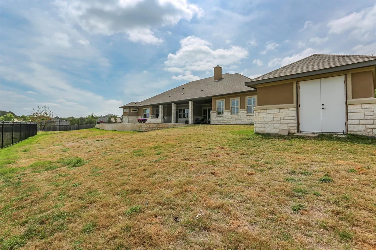
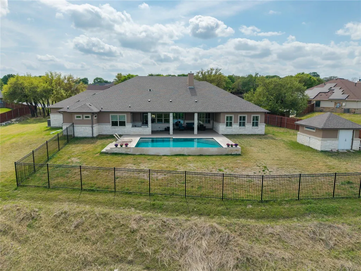
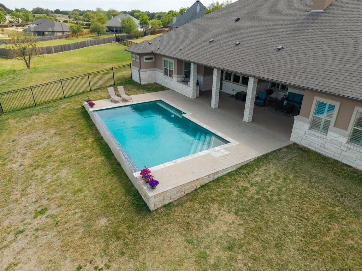
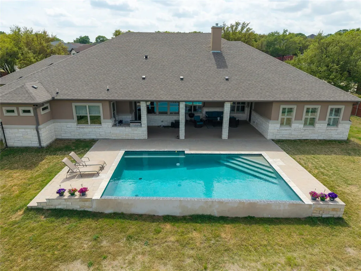
Welcome to your dream oasis in Nolanville! This stunning residence boasts a spacious open floor plan with exquisite details throughout. Enjoy a chef's dream kitchen featuring granite countertops, stainless steel appliances, and a large island—perfect for entertaining. The luxurious master suite offers a spa-like bathroom with a jetted tub and walk-in shower. Step outside to a beautiful, covered patio overlooking a sparkling pool, ideal for Texas summers, all set on a beautifully landscaped, fenced property offering privacy and tranquility. This home includes elegant living and dining areas with hardwood and tile floors, cozy bedrooms, and a dedicated office space. The expansive four-car garage and additional storage space provide the convenience you desire. Nestled in a quiet and sought-after neighborhood, this property is the perfect retreat for relaxation and family gatherings. Don’t miss the chance to make this breathtaking property your forever home!
| Elementary School | Middle School | High School |
|---|---|---|
| Nolanville Elementary School | Nolan Middle School | Harker Heights High School |
| Price History | |
|---|---|
| 4/17/2026 | Listed $990,000 |
| 6/5/2026 | 4$960,000 |
General Features
| Living Area | 3460 |
|---|---|
| Sewer | Private Sewer,Septic Tank |
| Heating | Central,Electric,Fireplace(s) |
| Cooling | Ceiling Fan(s),Central Air,Electric |
| Utilities | Electricity Connected,High Speed Internet,Natural Gas Connected,Phone Connected,Sewer Connected,Underground Utilities,Water Connected |
| Roof | Composition,Shingle |
| Appliances | Built-In Oven(s),Cooktop,Dishwasher,Disposal,ENERGY STAR Qualified Refrigerator,ENERGY STAR Qualified Water Heater,Exhaust Fan,Gas Cooktop,Microwave,Double Oven,Washer,Electric Water Heater,Water Sof |
| HOA Fee | 480 |
| Garage Spaces | 4 |
| Association Fee Includes | See Remarks,Common Area Maintenance |
| Patio/Porch Features | Covered,Front Porch,Patio |
| Pool Features | Fenced,Gunite,In Ground,Infinity,Outdoor Pool |
| Security Features | Carbon Monoxide Detector(s),Security System Owned,Smoke Detector(s) |
| Construction Materials | Spray Foam Insulation,Masonry – All Sides,Stone,Stone Veneer,Stucco |
| Year Built | 2023 |
| View | Creek/Stream,Neighborhood,Trees/Woods |
| Levels | One |
| Property Subtype | Single Family Residence |
| Tax Year | 2025 |
| Waterfront Features | None |
| Community Features | None |
| Accessibility | None |
| Assoc Fee Paid Per | Annually |
| County | Bell |
| New Construction | No |
| Property Type | Residential |
| HOA | Yes |
| Energy Efficient | Appliances,Construction,Solar Panel |
| Subdivision Name | Bella Charca |
| Facing Direction | Southwest |
| Green Sustainability | None |
| Other Structures | Outbuilding |
| Full Baths | 4 |
| Status | Active |
| Directions | From the Intersection of I-14 and S Main Street in Nolanville. Proceed South on South Main which turns into Old Nolanville Road. Turn Left onto Wilderness Basin,then turn right on Park Ridge Drive,th |
| High School | Harker Heights |
| City | Nolanville |
| Disclosures | Other Disclosures,Seller Disclosure,Water District |
| Association Name | Bella Charca HOA |
| MLS Area | KL |
| Lot Size Square Feet | 29533.68 |
| Elementary School | Nolanville |
| Tax Annual Amount | 11482.83 |
| Middle/Junior High School | Nolan |
| Property Condition | Resale |
| Additional Parcels Y/N | No |
| Virtual Tour | https://my.matterport.com/show/?m=dSzkuhLMR4Z&mls=1 |
| Standard Status | Active |
| Year Built Source | Owner |
| Tax Assessed Value | 604000 |
| Virtual Tour | https://my.matterport.com/show/?m=dSzkuhLMR4Z |
Interior Features
| Interior Amenities | Breakfast Bar,Ceiling Fan(s),Coffered Ceiling(s),Ceiling-High,Granite Counters,Crown Molding,High Speed Internet,Kitchen Island,Multiple Dining Areas,Primary Bedroom on Main,Soaking Tub,Storage,Walk- |
|---|---|
| Flooring | Carpet,Tile,Wood |
| Total Fireplaces | 1 |
| Fireplace Features | Gas Log,Living Room,Stone |
| Window Features | Blinds,ENERGY STAR Qualified Windows,Insulated Windows,Plantation Shutters,Screens |
| Half Baths | 1 |
| Total Bedrooms | 4 |
| Main Level Bedrooms | 4 |
| LivingAreaSource | Public Records |
| Total Baths | 5 |
Exterior Features
| Exterior Amenities | Gas Grill,Outdoor Grill,Private Yard |
|---|---|
| Fencing | Back Yard,Fenced,Wrought Iron |
| Parking Features | Attached,Circular Driveway,Door-Multi,Driveway,Garage,Garage Door Opener,Garage Faces Front,Inside Entrance |
| Lot Features | Greenbelt,Back Yard,Curbs,Front Yard,Sloped Down,Sprinkler - Automatic,Sprinklers In Rear,Sprinklers In Front,Trees-Medium (20 Ft - 40 Ft),Views |
| Water Source | Public |
| Total Parking | 16 |
| Foundation Details | Slab |
| Lot Size Acres | 0.678 |
| Waterfront Y/N | No |
| Covered Spaces | 4 |
| Horse Y/N | No |
| Horse Amenities | None |
Amenities
- Foreclosure
- Views
- Short Sale
- New Construction
- Adult 55+
- Lease To Own
- No HOA Fees
- Furnished
- Primary On Main
- Air Conditioning
- Seller Finance
- Green
- Fixer Upper
- Horse
- Golf
- Fireplace
- Deck
- Garage
- Basement
- Pool
Property vs Single Family Average in 76559
Price
Taxes
Year Built
Visits
In The Neighborhood
Views
Nolanville
$ 535,000
3018 Box Canyon Cir
Nolanville, TX 76559
- Type
- Single Family
- Size
- 2,671 SqFt
- Rooms
- 4 Beds + 2.5 Baths
Nolanville
$ 719,610
2021 Bluff Drive
Nolanville, TX 76559
- Type
- Single Family
- Size
- 3,107 SqFt
- Rooms
- 4 Beds + 3 Baths
Reduced
Nolanville
$ 679,990
3061 Bella Vita Drive
Nolanville, TX 76559
- Type
- Single Family
- Size
- 3,107 SqFt
- Rooms
- 4 Beds + 3 Baths
Reduced
Nolanville
$ 519,990
5026 Pheasant Drive
Nolanville, TX 76559
- Type
- Single Family
- Size
- 2,322 SqFt
- Rooms
- 4 Beds + 2.5 Baths
Nolanville
$ 509,990
3070 Bella Vita Drive
Nolanville, TX 76559
- Type
- Single Family
- Size
- 2,322 SqFt
- Rooms
- 4 Beds + 2.5 Baths
Reduced
Nolanville
$ 960,000
4013 Turning Leaf Drive
Nolanville, TX 76559
- Type
- Single Family
- Size
- 3,460 SqFt
- Rooms
- 4 Beds + 4.5 Baths
Open House
Nolanville
$ 415,000
2041 Bella Vita Drive
Nolanville, TX 76559
- Type
- Single Family
- Size
- 2,401 SqFt
- Rooms
- 3 Beds + 2.5 Baths
 Austin Board of REALTORS® Copyright ©2026 All rights reserved.
 Central Texas MLS | Four Rivers Association of REALTORS® All information deemed reliable but not guaranteed. All properties are subject to prior sale, change or withdrawal. Neither listing broker(s) or information provider(s) shall be responsible for any typographical errors, misinformation, misprints and shall be held totally harmless. Listing(s) information is provided for consumer's personal, non-commercial use and may not be used for any purpose other than to identify prospective properties
 Highland Lakes Association of Realtors® All information deemed reliable but not guaranteed. All properties are subject to prior sale, change or withdrawal. Neither listing broker(s) or information provider(s) shall be responsible for any typographical errors, misinformation, misprints and shall be held totally harmless. Listing(s) information is provided for consumer's personal, non-commercial use and may not be used for any purpose other than to identify prospective properties consumers may
