
Views - Primary on Main - Eco Friendly

Address
5017 Bella Charca Pkwy, Nolanville, TX
Price
$ 574,900
Property Attributes
- MLS#9833714
- TypeSingle Family
- Listing Status Active
- CountyBELL
- CityNolanville
- AreaKL
- NeighborhoodBella Charca Ph Ii
- Zip76559
- StyleSingle Family Residence
- Year Built2023
- Taxes$ 9109
- Price$ 574,900
- Bedrooms4
- Full Bathrooms3
- Half Bathrooms1
- Sqr Footage2767
- Lot Size0.321 Acres
Data Source:
Austin Board of REALTORS® (ABOR) as distributed by MLS GRID
Property Description
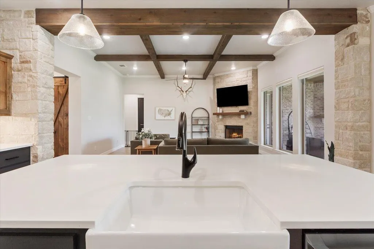
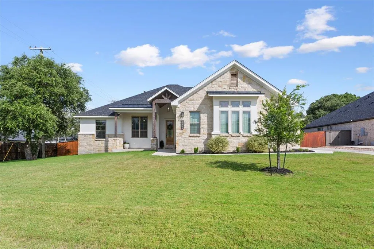
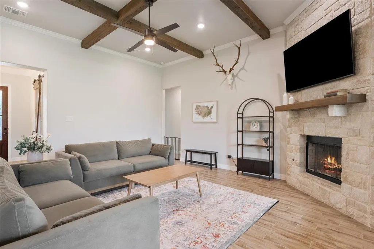
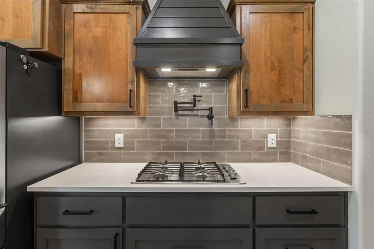
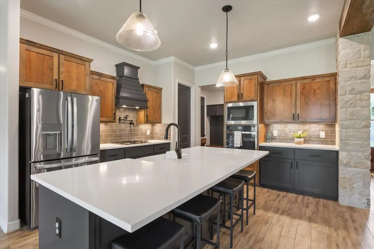
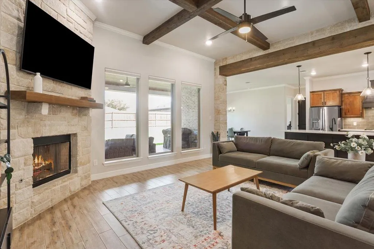
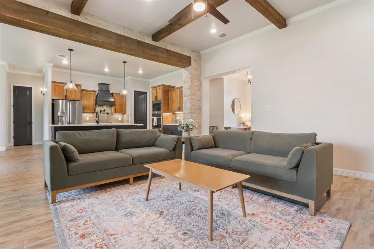
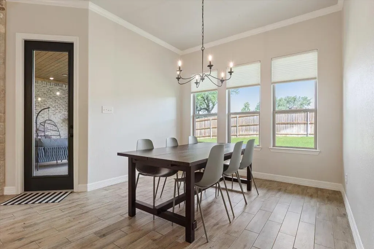
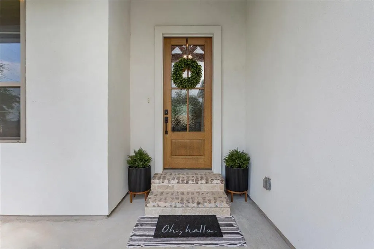
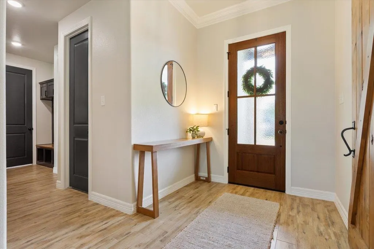
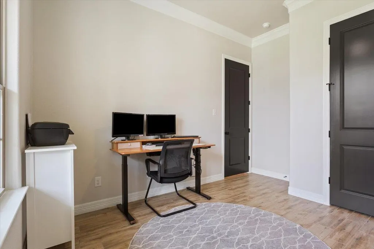
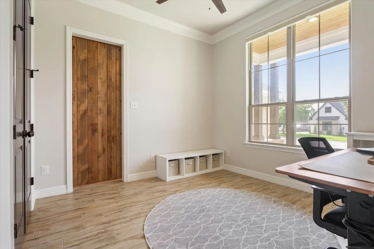
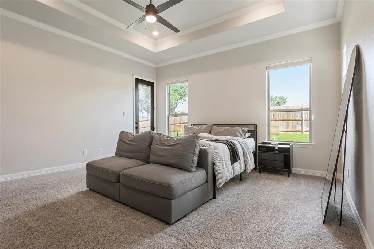
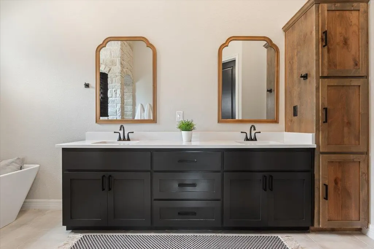
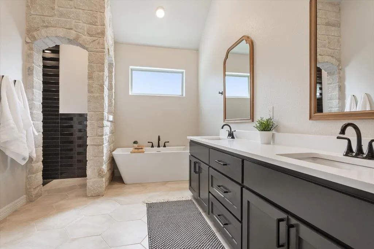
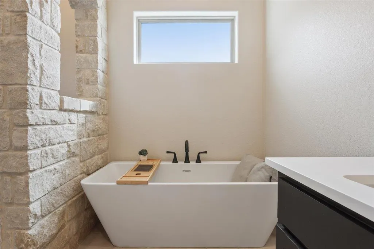
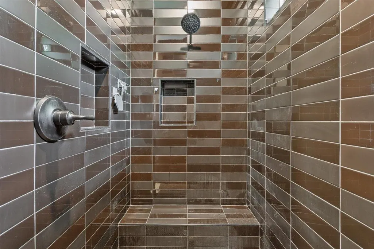
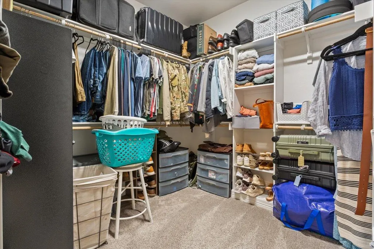
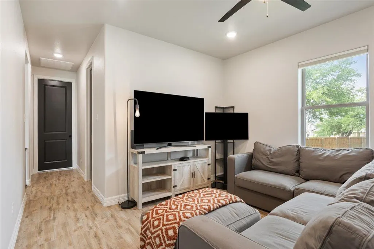
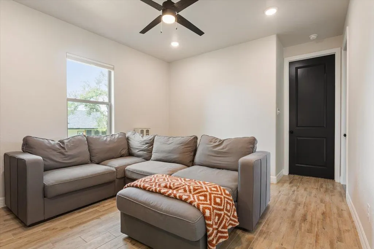
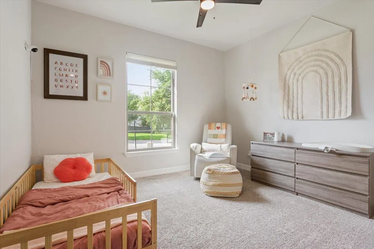
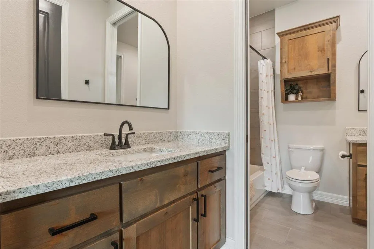
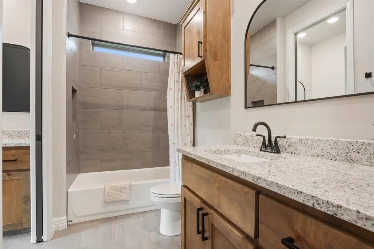
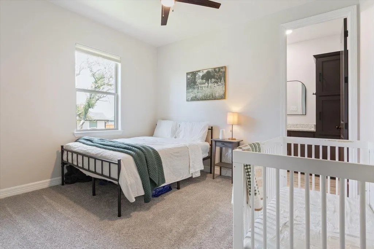
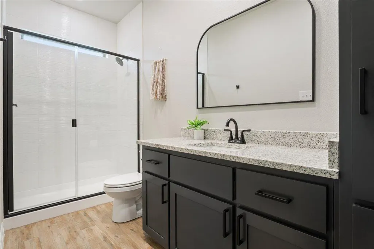
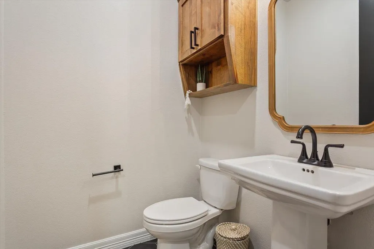
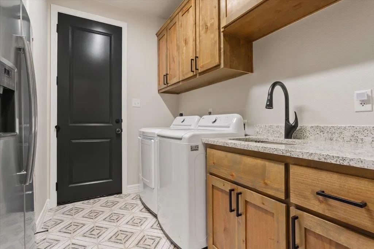
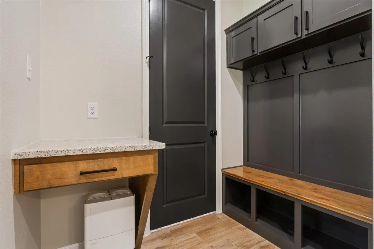
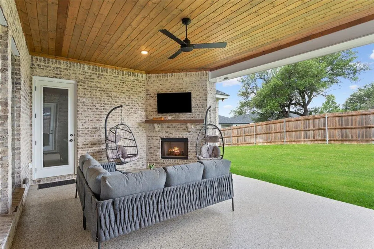
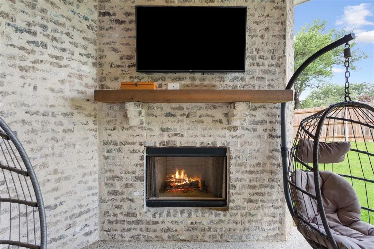
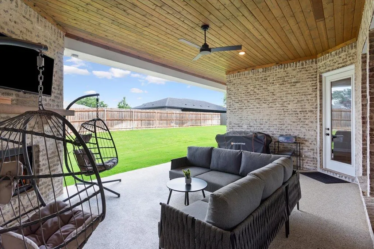
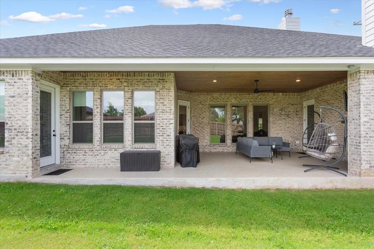
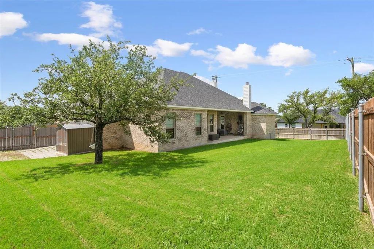
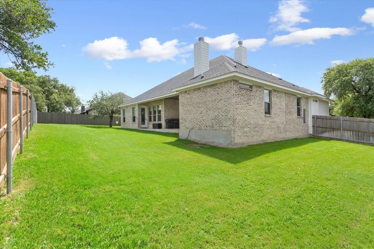
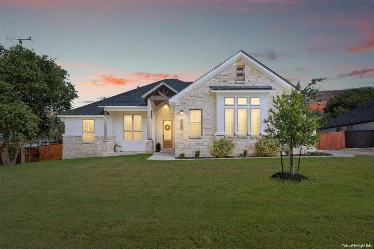
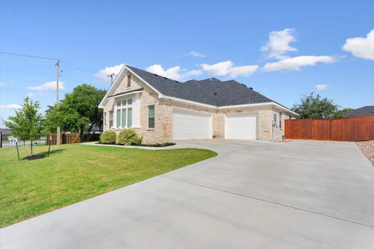
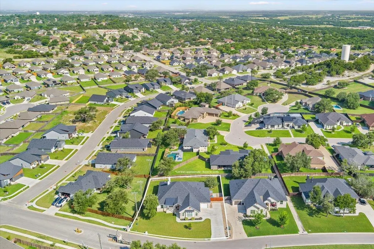
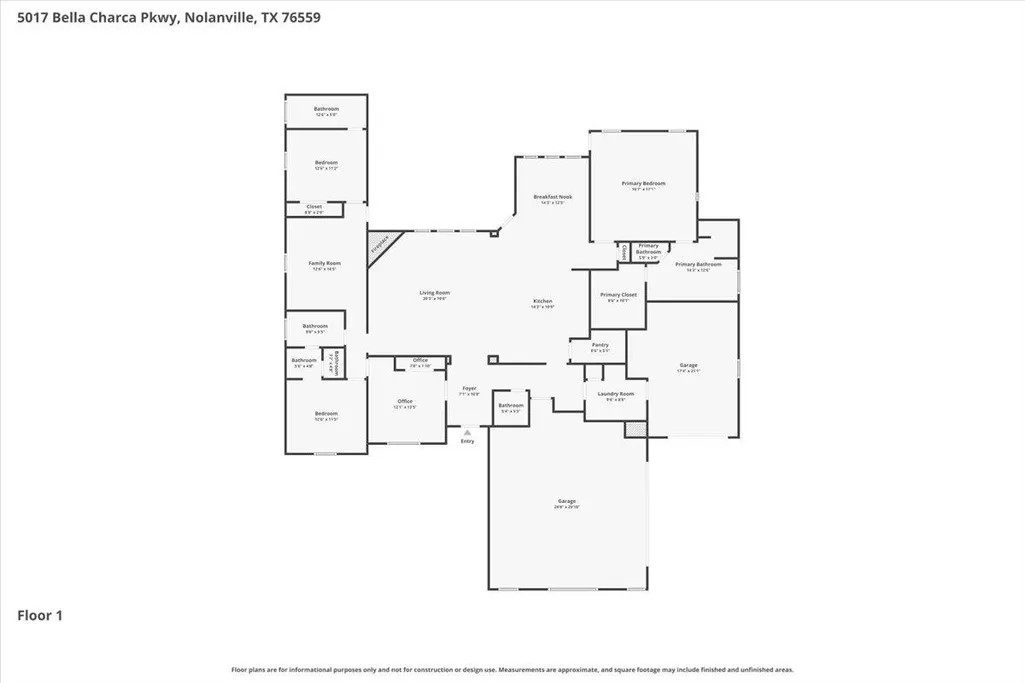
Welcome to 5017 Bella Charca Pkwy, a home that checks the boxes for comfortable, everyday living. Built in 2023, this 4-bedroom, 3.5-bath home offers 2,767 square feet on a .32-acre lot in the gated Bella Charca community, delivering the space and lifestyle you want without the wait. Step inside to an open-concept floor plan with a beamed living room ceiling, a fireplace with decorative mantle, and crown molding throughout. The kitchen is built for gathering, with a 3cm granite island, breakfast bar, farm sink, natural gas cooktop, pot filler, and built-in oven and microwave. The split bedroom floor plan was designed with privacy in mind. The primary suite is a true retreat with a privately enclosed tiled shower, standalone tub, double vanities, and a large walk-in closet. Tucked at the rear, a secondary bedroom with its own ensuite bath and direct outdoor access creates a private wing, ideal for guests. The 4th bedroom works well as a bedroom or office, and a flex room adds versatility as a game room or playroom. Outside, the fenced backyard becomes an extension of your living space, with a sprinkler system, storage shed, and a private covered patio anchored by its own outdoor fireplace. Three access points, from the primary suite, kitchen, and flex room, make indoor/outdoor living effortless. A mud room/laundry room sits off the epoxy-coated 3-car garage (2+1) with 2 water heaters (1 tankless), custom energy-efficient blinds throughout, and foam insulation keeps the home efficient year-round. Refrigerators, washer, and dryer convey. Just inside the gate, this home offers peace of mind without sacrificing convenience. HEB, Target, and Sam's are all within 8 minutes, with Belton Lake and Stillhouse Hollow Lake nearby and Dana Peak Park close enough to run to from your door. Minutes from Fort Hood and zoned to Killeen ISD, with easy I-14 access to Belton, Temple, Harker Heights, and Salado, this Bella Charca home is a place to settle in and enjoy for years to come.
| Elementary School | Middle School | High School |
|---|---|---|
| Nolanville Elementary School | Nolan Middle School | Harker Heights High School |
| Price History | |
|---|---|
| 7/2/2026 | Listed $579,900 |
| 8/12/2026 | 1$574,900 |
General Features
| Living Area | 2767 |
|---|---|
| Sewer | Public Sewer |
| Heating | Central |
| Cooling | Central Air |
| Utilities | See Remarks |
| Roof | Shingle |
| Appliances | Dishwasher,Disposal,Dryer,Gas Cooktop,Microwave,Oven,Refrigerator,Washer |
| HOA Fee | 580 |
| Garage Spaces | 3 |
| Patio/Porch Features | See Remarks,Covered,Patio |
| Pool Features | None |
| Construction Materials | Stone,Stucco |
| Year Built | 2023 |
| View | See Remarks,Neighborhood |
| Levels | One |
| Property Subtype | Single Family Residence |
| Tax Year | 2026 |
| Waterfront Features | None |
| Community Features | Gated,Street Lights,Trail(s) |
| Accessibility | None |
| Assoc Fee Paid Per | Annually |
| County | Bell |
| New Construction | No |
| Property Type | Residential |
| HOA | Yes |
| Energy Efficient | Other/See Remarks,Insulation |
| Subdivision Name | Bella Charca Ph Ii |
| Facing Direction | Southeast |
| Green Sustainability | See Remarks |
| Other Structures | Shed(s) |
| Full Baths | 3 |
| Status | Active |
| Directions | From I-35,take exit 293B and merge onto I-14 West. Continue on I-14 for 9 miles. In 0.3 miles turn left onto Main Street. In 0.9 miles turn left onto Wilderness Basin Road into Bella Charca. In 800 f |
| High School | Harker Heights |
| City | Nolanville |
| Disclosures | Seller Disclosure,Water District |
| MLS Area | KL |
| Lot Size Square Feet | 13982.76 |
| Elementary School | Nolanville |
| Tax Annual Amount | 10833.82 |
| Middle/Junior High School | Nolan |
| Property Condition | Resale |
| Virtual Tour | https://www.zillow.com/view-imx/5923e80b-a2ce-4299-b2a3-e842191af86c?setAttribution=mls&wl=true&initialViewType=pano&utm_source=dashboard |
| Builder Name | Hodges Eagle Ridge |
| Standard Status | Active |
| Year Built Source | Public Records |
| Tax Assessed Value | 531094 |
Interior Features
| Interior Amenities | Ceiling Fan(s),Beamed Ceilings,Ceiling-High,Granite Counters,Crown Molding,Double Vanity,Entrance Foyer,In-Law Floorplan,Kitchen Island,Multiple Living Areas,No Interior Steps,Open Floorplan,Pantry,P |
|---|---|
| Flooring | Carpet,Tile |
| Total Fireplaces | 2 |
| Fireplace Features | Living Room,Outside |
| Window Features | See Remarks,Window Coverings |
| Half Baths | 1 |
| Total Bedrooms | 4 |
| Main Level Bedrooms | 4 |
| LivingAreaSource | Public Records |
| Total Baths | 4 |
Exterior Features
| Exterior Amenities | See Remarks,Private Yard |
|---|---|
| Fencing | Back Yard,Privacy,Wood |
| Parking Features | Additional Parking,Attached,Garage,Garage Door Opener,Garage Faces Side,Inside Entrance,Kitchen Level,Oversized |
| Lot Features | Back Yard,Curbs,Private |
| Water Source | Public |
| Total Parking | 10 |
| Foundation Details | Slab |
| Lot Size Acres | 0.321 |
| Waterfront Y/N | No |
| Covered Spaces | 3 |
| Horse Y/N | No |
| Horse Amenities | None |
Amenities
- Foreclosure
- Views
- Short Sale
- New Construction
- Adult 55+
- Lease To Own
- No HOA Fees
- Furnished
- Primary On Main
- Air Conditioning
- Seller Finance
- Green
- Fixer Upper
- Horse
- Golf
- Fireplace
- Deck
- Garage
- Basement
- Pool
Property vs Single Family Average in 76559
Price
Taxes
Year Built
Visits
 Austin Board of REALTORS® Copyright ©2026 All rights reserved.
 Central Texas MLS | Four Rivers Association of REALTORS® All information deemed reliable but not guaranteed. All properties are subject to prior sale, change or withdrawal. Neither listing broker(s) or information provider(s) shall be responsible for any typographical errors, misinformation, misprints and shall be held totally harmless. Listing(s) information is provided for consumer's personal, non-commercial use and may not be used for any purpose other than to identify prospective properties
 Highland Lakes Association of Realtors® All information deemed reliable but not guaranteed. All properties are subject to prior sale, change or withdrawal. Neither listing broker(s) or information provider(s) shall be responsible for any typographical errors, misinformation, misprints and shall be held totally harmless. Listing(s) information is provided for consumer's personal, non-commercial use and may not be used for any purpose other than to identify prospective properties consumers may
