
Water Views - Primary on Main



Address
730 S Chaparral, Burnet, TX
Price
$ 898,250
Property Attributes
- MLS#176901
- TypeSingle Family
- Listing Status Active
- CountyBURNET
- CityBurnet
- NeighborhoodCassie
- Zip78611
- StyleCustom
- Year Built1997
- Price$ 898,250
- Bedrooms3
- Full Bathrooms3
- Half Bathrooms1
- Sqr Footage3148
- Lot Size2 Acres
Data Source:
Highland Lakes MLS (HLAOR)
Property Description
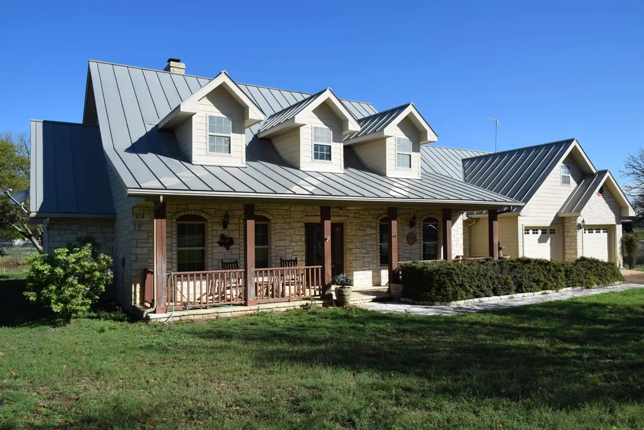
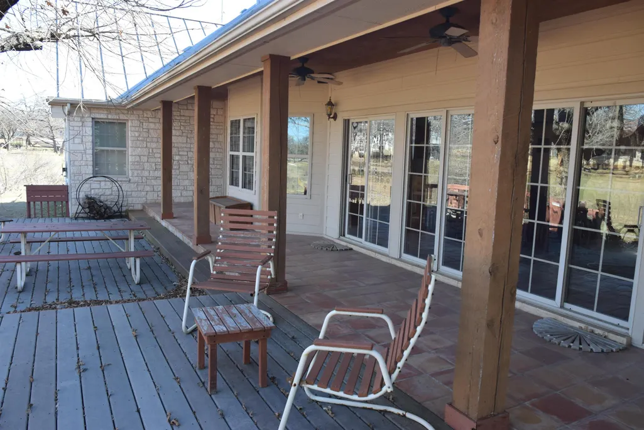
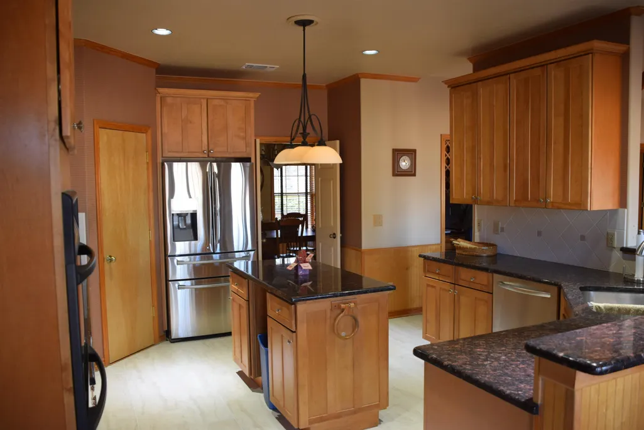
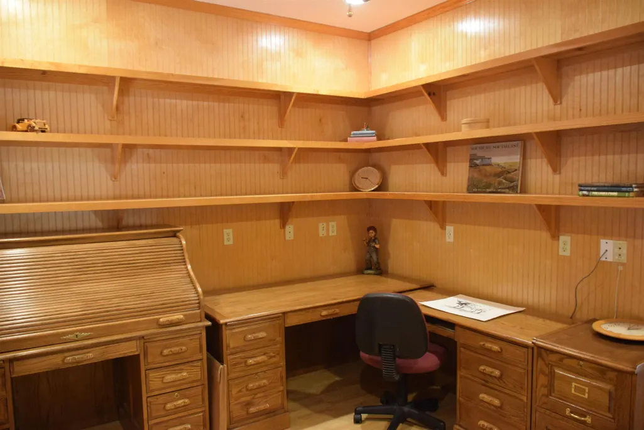
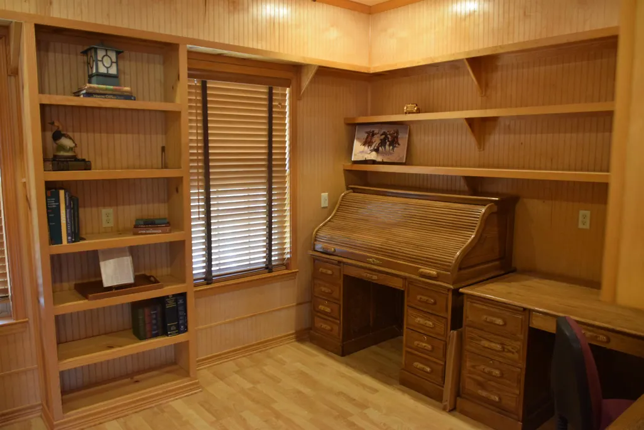
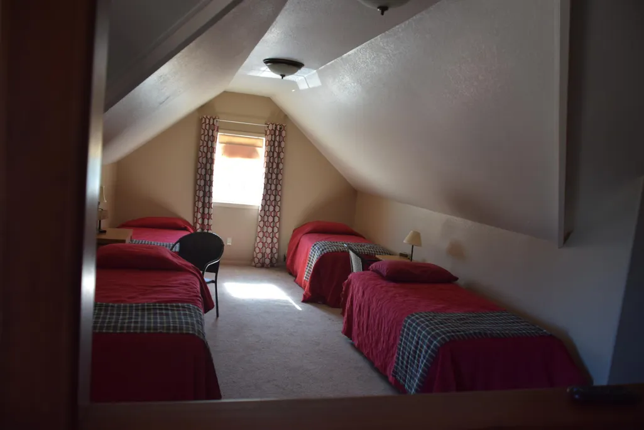
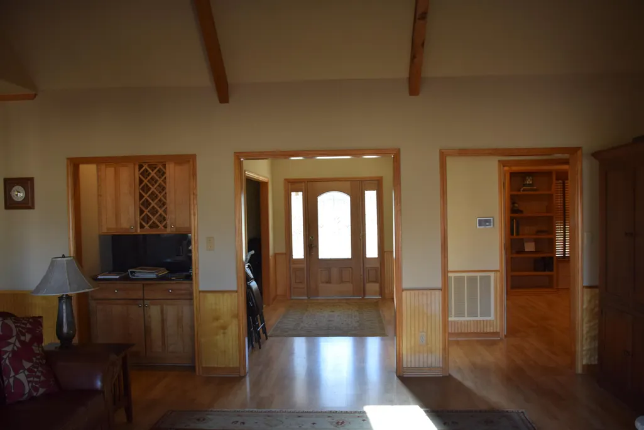
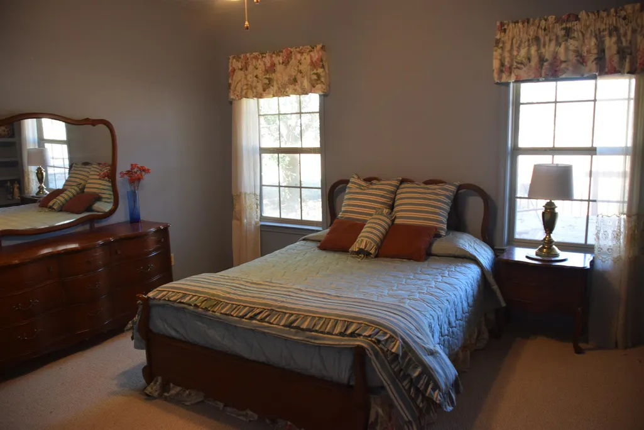
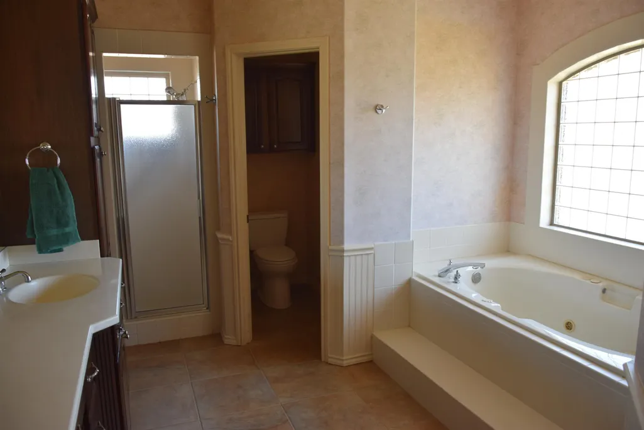
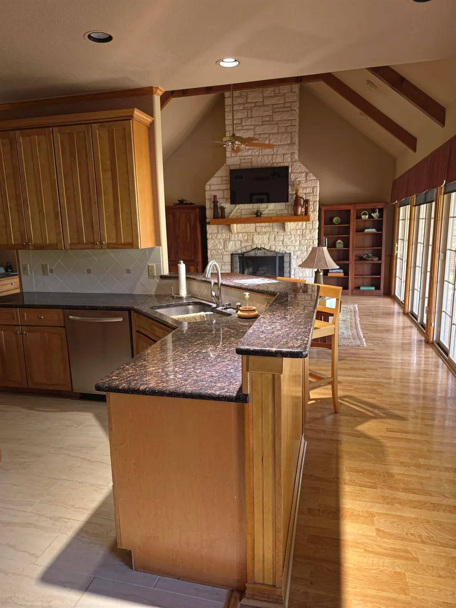
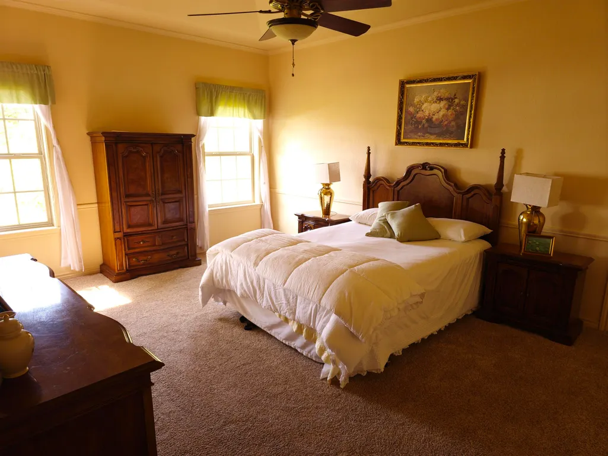
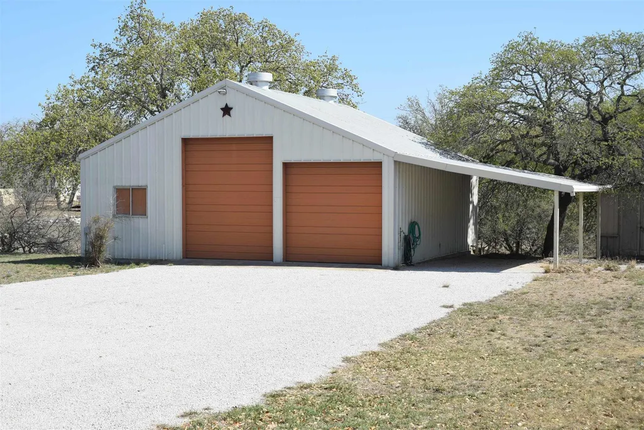
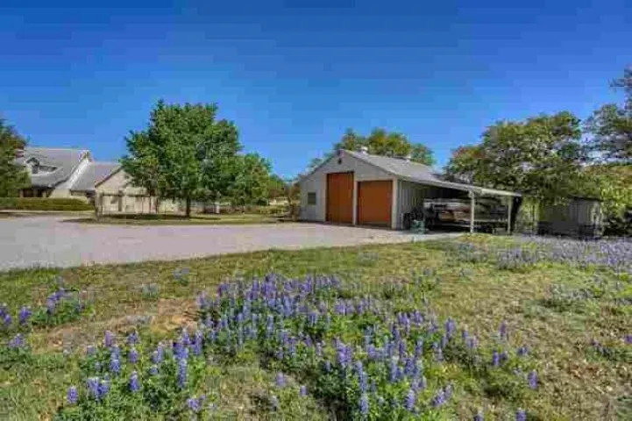
190 feet of Lake Buchanan waterfront. 3/3/2 custom home on 2 acres. 34x34 workshop with two overhead doors, workshop. Large kitchen, with breakfast bar, large family room with custom wood burning fireplace.
| Price History | |
|---|---|
| 3/11/2026 | Listed $990,000 |
| 4/25/2026 | 1$985,000 |
| 5/29/2026 | 3$960,000 |
| 6/29/2026 | 3$939,500 |
| 8/17/2026 | 5$898,250 |
General Features
| Sewer | Septic Tank |
|---|---|
| Heating | Central,Electric,Ductless |
| Cooling | Central Air,Mini-Split Unit(s) |
| Possession | Closing/Funding |
| Roof | Metal |
| Appliances | Dishwasher,Disposal,Microwave,Electric Range,Refrigerator,Washer Hookup,Electric Water Heater,Cooktop |
| Architectural Style | Custom |
| Construction Materials | Wood Siding,HardiPlank Type,Stone |
| Year Built | 1997 |
| View | Lake |
| Property Subtype | Single Family Residence |
| Waterfront Features | Cove |
| County | Burnet |
| Property Type | Residential |
| Association Amenities | Water |
| HOA | No |
| Energy Efficient | Ceiling Fan(s),Heat Pump,Windows,Solar Screens,Zoned |
| Subdivision Name | Cassie |
| Full Baths | 3 |
| Status | Active |
| Directions | Hwy 29 west from Burnet to 690,to just before fire station turn left stay to the left on South Chapparral,first house on the right. |
| City | Burnet |
| High School District | Burnet |
| Lot Size Square Feet | 191 |
| Standard Status | Active |
Interior Features
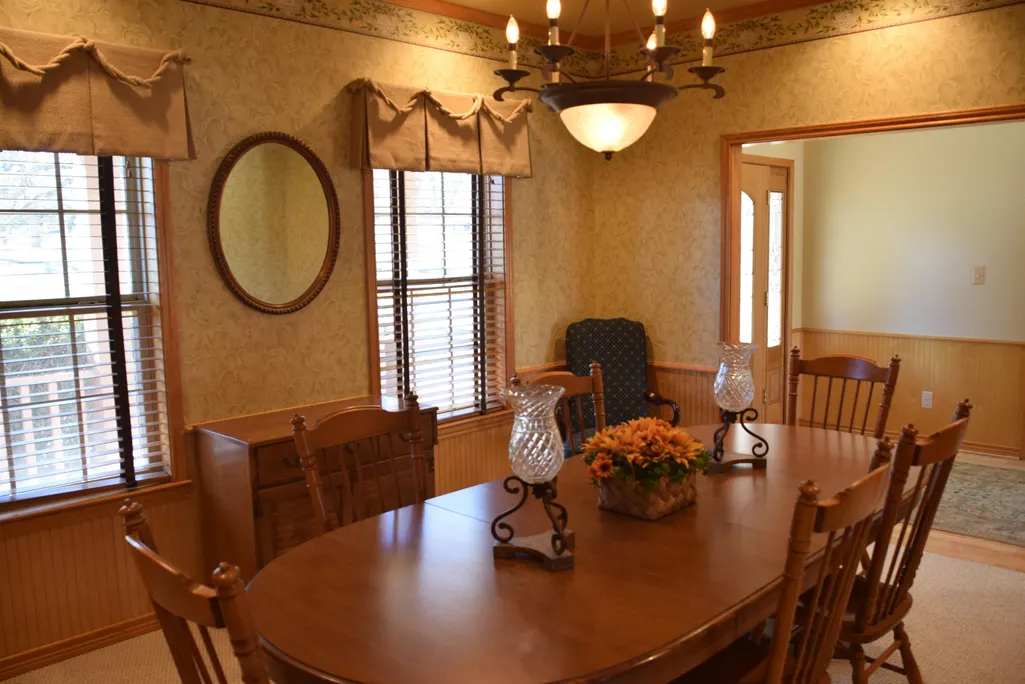
| Interior Amenities | High Ceilings,Cable Available,Cedar Closet(s),Crown Molding,Granite Counters,Pantry |
|---|---|
| Flooring | Carpet,Ceramic Floor |
| Fireplace Features | One,Masonry |
| Total Stories | 1 |
| Half Baths | 1 |
| Total Bedrooms | 3 |
| LivingAreaSource | County Records |
Exterior Features
| Exterior Amenities | Rain Gutters |
|---|---|
| Water Source | Well |
| Foundation Details | Slab |
| Lot Dimensions | 328x255 |
| Lot Size Acres | 2 |
| Lot Size Source | Plat |
| Road Frontage Type | County Road |
Amenities
- Foreclosure
- Views
- Short Sale
- New Construction
- Adult 55+
- Lease To Own
- No HOA Fees
- Furnished
- Primary On Main
- Air Conditioning
- Seller Finance
- Green
- Fixer Upper
- Horse
- Golf
- Fireplace
- Deck
- Garage
- Basement
- Pool
Property vs Single Family Average in 78611
Price
Year Built
Visits
In The Neighborhood
Primary On Main
Burnet
$ 315,000
105 County Road 146
Burnet, TX 78611
- Type
- Single Family
- Size
- 1,407 SqFt
- Rooms
- 3 Beds + 2 Baths
Reduced
Burnet
$ 365,000
2830 Fm 690 Dv
Burnet, TX 78611
- Type
- Single Family
- Size
- 1,944 SqFt
- Rooms
- 3 Beds + 2 Baths
Views
Burnet
$ 315,000
105 County Road 146
Burnet, TX 78611
- Type
- Single Family
- Size
- 1,407 SqFt
- Rooms
- 3 Beds + 2 Baths
Reduced
Burnet
$ 898,250
730 S Chaparral
Burnet, TX 78611
- Type
- Single Family
- Size
- 3,148 SqFt
- Rooms
- 3 Beds + 3.5 Baths
Water Views
Burnet
$ 3,000
724 S Chaparral
Burnet, TX 78611
- Type
- Single Family
- Size
- 3,020 SqFt
- Rooms
- 4 Beds + 2.5 Baths
Waterfront
Burnet
$ 379,000
310 N Chaparral
Burnet, TX 78611
- Type
- Single Family
- Size
- 1,776 SqFt
- Rooms
- 1 Beds + 2 Baths
Reduced
Burnet
$ 285,000
4170 Fm 690
Burnet, TX 78611
- Type
- Single Family
- Size
- 1,924 SqFt
- Rooms
- 3 Beds + 2.5 Baths
Reduced
Burnet
$ 795,000
109 Sunset Cir
Burnet, TX 78611
- Type
- Single Family
- Size
- 2,735 SqFt
- Rooms
- 3 Beds + 2.5 Baths
Water Views
Burnet
$ 895,000
115 Sunset Circle
Burnet, TX 78611
- Type
- Single Family
- Size
- 3,484 SqFt
- Rooms
- 3 Beds + 3 Baths
Reduced
Burnet
$ 649,900
114 Agarita Dr
Burnet, TX 78611
- Type
- Single Family
- Size
- 1,340 SqFt
- Rooms
- 3 Beds + 2 Baths
Reduced
Burnet
$ 799,900
724 S Chaparral
Burnet, TX 78611
- Type
- Single Family
- Size
- 3,020 SqFt
- Rooms
- 4 Beds + 2.5 Baths
Water Views
Burnet
$ 895,000
106 Chuckwagon
Burnet, TX 78611
- Type
- Single Family
- Size
- 2,160 SqFt
- Rooms
- 3 Beds + 3 Baths
 Austin Board of REALTORS® Copyright ©2026 All rights reserved.
 Central Texas MLS | Four Rivers Association of REALTORS® All information deemed reliable but not guaranteed. All properties are subject to prior sale, change or withdrawal. Neither listing broker(s) or information provider(s) shall be responsible for any typographical errors, misinformation, misprints and shall be held totally harmless. Listing(s) information is provided for consumer's personal, non-commercial use and may not be used for any purpose other than to identify prospective properties
 Highland Lakes Association of Realtors® All information deemed reliable but not guaranteed. All properties are subject to prior sale, change or withdrawal. Neither listing broker(s) or information provider(s) shall be responsible for any typographical errors, misinformation, misprints and shall be held totally harmless. Listing(s) information is provided for consumer's personal, non-commercial use and may not be used for any purpose other than to identify prospective properties consumers may
