
Views - New Construction
Address
212 Flying Tiger Trl, Jarrell, TX
Price
$ 246,395
Property Attributes
- MLS#3178394
- TypeSingle Family
- Listing Status Active
- CountyWILLIAMSON
- CityJarrell
- AreaJA
- NeighborhoodCool Water
- Zip76537
- StyleSingle Family Residence
- Year Built2026
- Price$ 246,395
- Bedrooms4
- Full Bathrooms2
- Half Bathrooms1
- Sqr Footage1719
- Lot Size0.105 Acres
Data Source:
Austin Board of REALTORS® (ABOR) as distributed by MLS GRID
Property Description
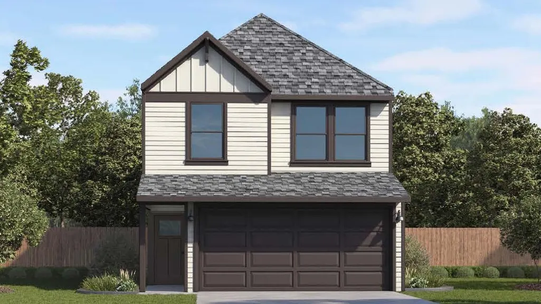
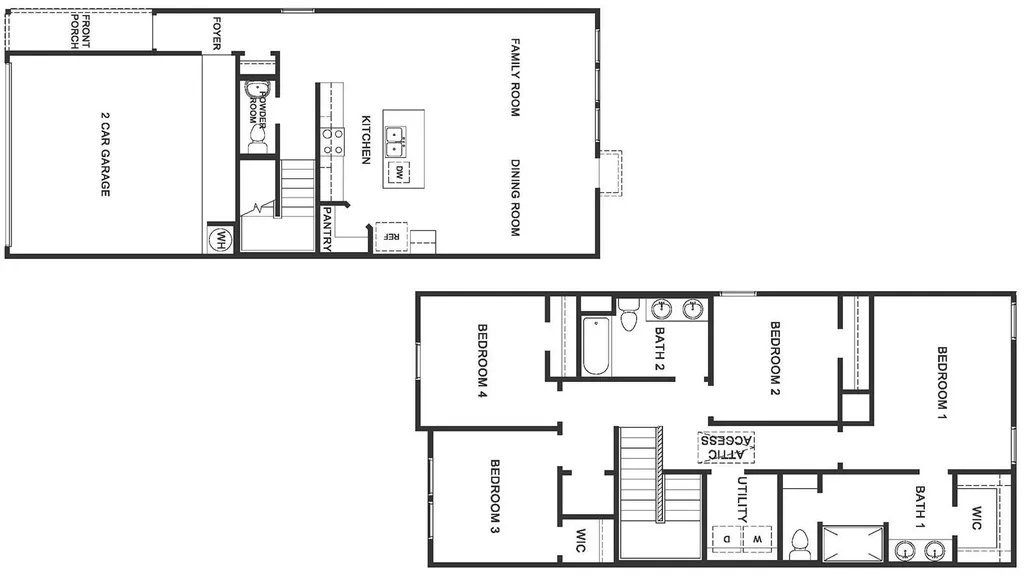
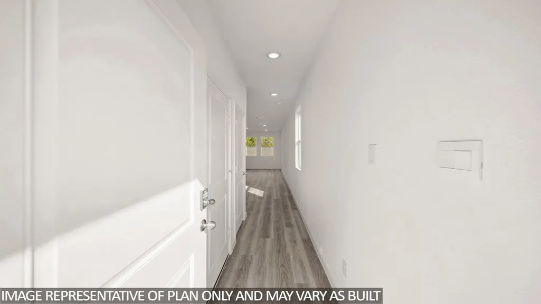
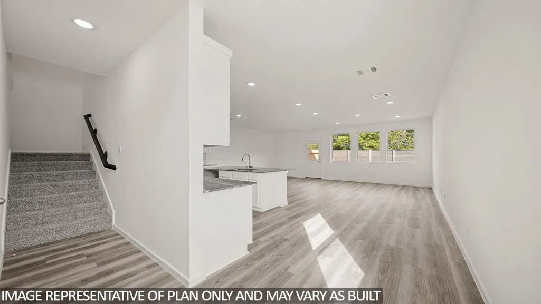
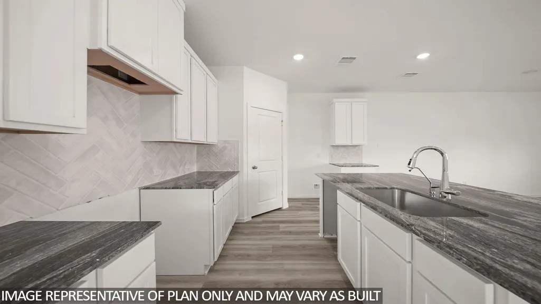
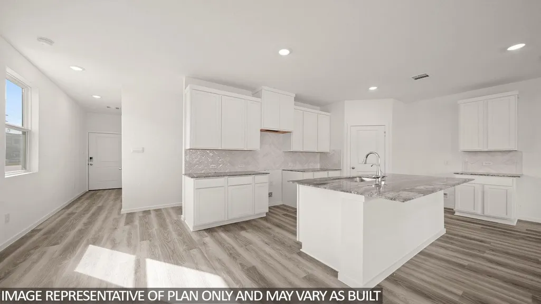
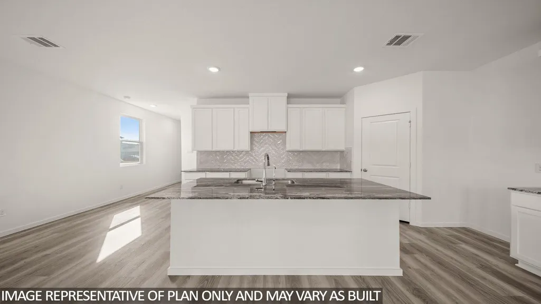
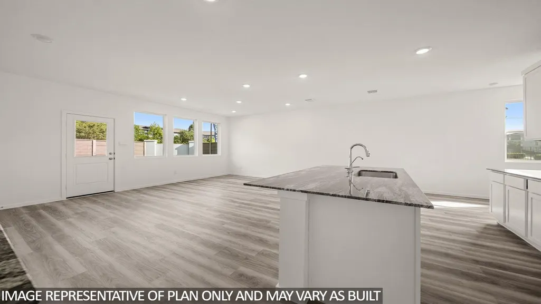
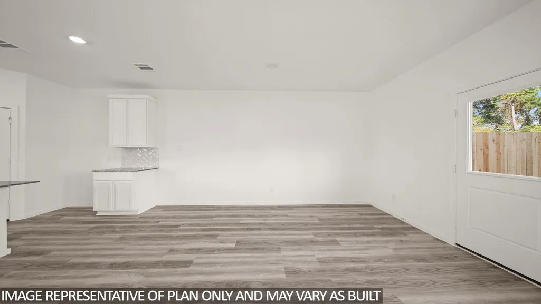
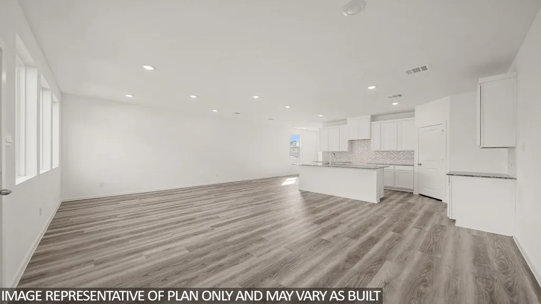
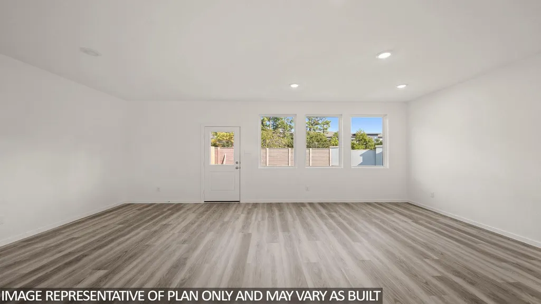
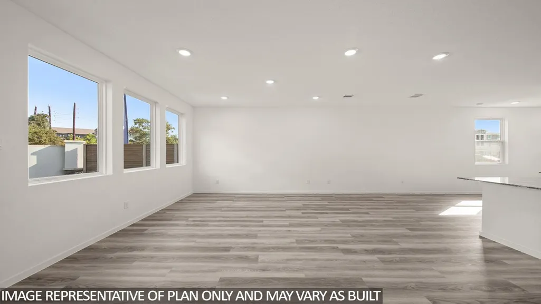
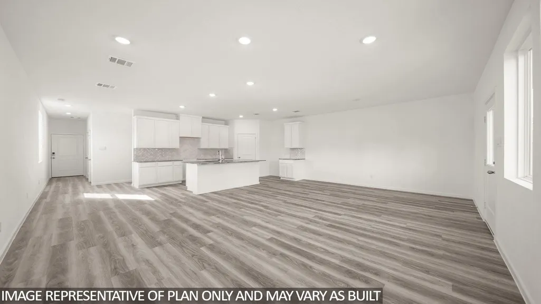
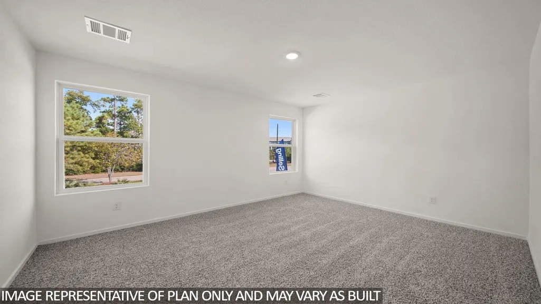
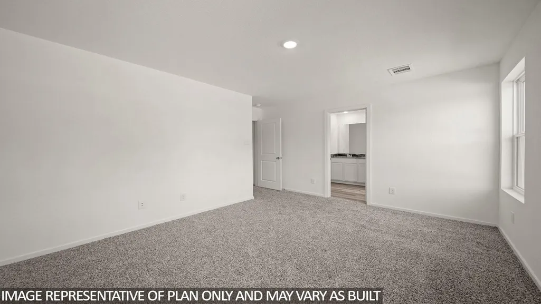
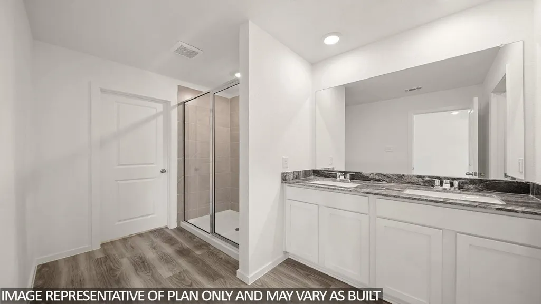
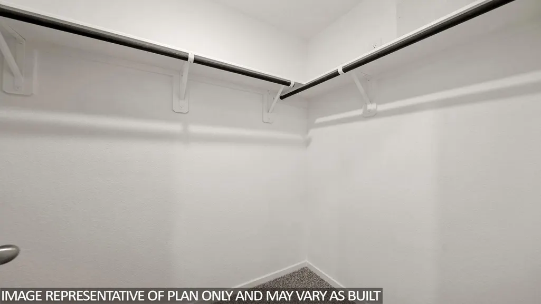
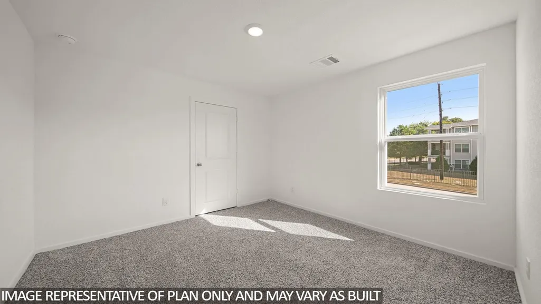
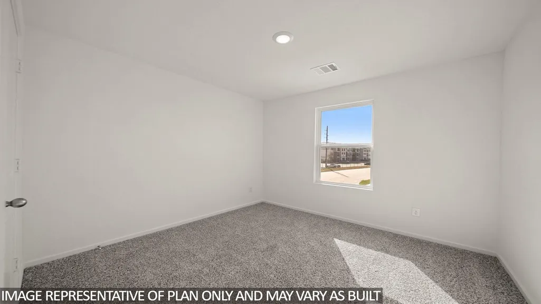
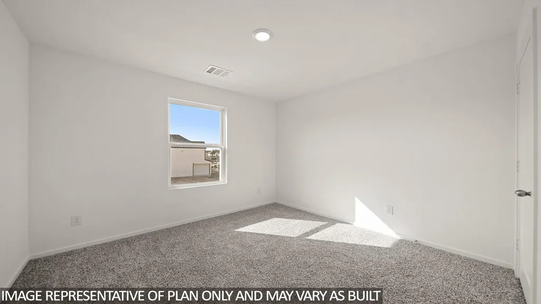
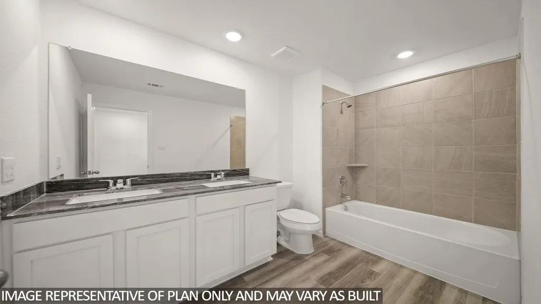
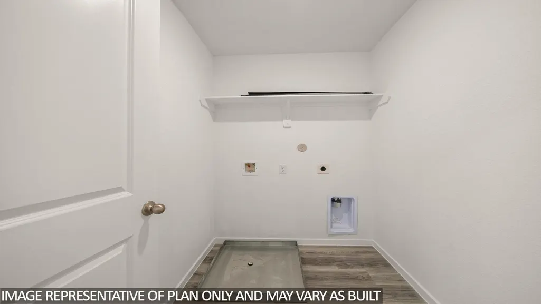
Explore the Jasmine floor plan, a spacious two-story home offering approximately 1,719 sq. ft. of thoughtfully designed living space at our Cool Water community in Jarrell, TX. This inviting 4-bedroom, 2.5 bathroom, and a two-car garage blends comfort, style, and functionality. As you enter the home, you're greeted by a charming front foyer that leads into the open-concept dining, living, and kitchen area, perfect for modern living and entertaining. The kitchen is a highlight, featuring a large island for additional storage and seating, as well as a walk-in pantry for added convenience. As you head upstairs, you'll find two spacious secondary bedrooms and a secondary bathroom, which includes a dual-sink vanity and a standing tub, perfect for relaxing or sharing with family. Further down the hallway, there is another secondary room with its own closet, providing flexible space for a home office or additional bedroom. The laundry room is conveniently located across the hall, making laundry tasks easier and more efficient. At the back of the home, the private primary bedroom provides a peaceful retreat with the attached primary bathroom features a dual-sink vanity, a walk-in shower, and a spacious walk-in closet, offering both luxury and functionality. The Jasmine floor plan strikes the perfect balance of style, comfort, and practicality, making it the ideal home for your family. Don’t miss out on the opportunity to make the Jasmine your new home today!
| Elementary School | Middle School | High School |
|---|---|---|
| Jarrell Elementary School | Jarrell Middle School | Jarrell High School |
| Price History | |
|---|---|
| 8/4/2026 | Listed $254,895 |
| 8/10/2026 | 4$246,395 |
General Features
| Living Area | 1719 |
|---|---|
| Sewer | MUD |
| Heating | Central |
| Cooling | Central Air |
| Utilities | See Remarks |
| Roof | Composition,Shingle |
| Appliances | Dishwasher,Free-Standing Electric Oven,Free-Standing Electric Range,Stainless Steel Appliance(s),Electric Water Heater |
| HOA Fee | 240 |
| Garage Spaces | 2 |
| Association Fee Includes | See Remarks |
| Patio/Porch Features | Covered,Porch |
| Pool Features | None |
| Security Features | Prewired,Security System |
| Construction Materials | Blown-In Insulation,Radiant Barrier |
| Year Built | 2026 |
| View | See Remarks |
| Levels | Two |
| Property Subtype | Single Family Residence |
| Tax Year | 2026 |
| Waterfront Features | None |
| Community Features | Common Grounds,Picnic Area,Pool,Trail(s) |
| Accessibility | See Remarks |
| Assoc Fee Paid Per | Annually |
| County | Williamson |
| New Construction | No |
| Property Type | Residential |
| HOA | Yes |
| Energy Efficient | Other/See Remarks |
| Subdivision Name | Cool Water |
| Facing Direction | North |
| Green Sustainability | See Remarks |
| Other Structures | None |
| Full Baths | 2 |
| Status | Active |
| Directions | Visit the Sales Center located at 813 CR 313,Jarrell,TX. From Austin/Round Rock,take IH-35N,exit 274 to Jarrell. Turn right at the light on CR 313. Turn right on Hugh Smith Lane. Sales Center is loca |
| High School | Jarrell |
| City | Jarrell |
| Disclosures | See Remarks |
| Association Name | Sonterra West |
| MLS Area | JA |
| Lot Size Square Feet | 4573.8 |
| Elementary School | Jarrell |
| Middle/Junior High School | Jarrell |
| Property Condition | Under Construction |
| Additional Parcels Y/N | No |
| Virtual Tour | https://my.matterport.com/show/?m=3BHKsgBDfAt |
| Builder Name | DR Horton |
| Standard Status | Active |
| Year Built Source | Public Records |
Interior Features
| Interior Amenities | Ceiling Fan(s),Stone Counters,Entrance Foyer,Interior Steps,Kitchen Island,Open Floorplan,Walk-In Closet(s) |
|---|---|
| Flooring | Carpet,Vinyl |
| Window Features | ENERGY STAR Qualified Windows |
| Half Baths | 1 |
| Total Bedrooms | 4 |
| LivingAreaSource | Public Records |
| Total Baths | 3 |
Exterior Features
| Exterior Amenities | Private Yard |
|---|---|
| Fencing | Back Yard,Fenced,Privacy,Wood |
| Parking Features | Attached,Door-Single,Driveway,Garage,Garage Faces Front,Inside Entrance |
| Lot Features | Back Yard,Front Yard,Level,Sprinklers In Front |
| Water Source | MUD |
| Total Parking | 2 |
| Foundation Details | Slab |
| Lot Size Acres | 0.105 |
| Waterfront Y/N | No |
| Covered Spaces | 2 |
| Horse Y/N | No |
| Horse Amenities | None |
Amenities
- Foreclosure
- Views
- Short Sale
- New Construction
- Adult 55+
- Lease To Own
- No HOA Fees
- Furnished
- Primary On Main
- Air Conditioning
- Seller Finance
- Green
- Fixer Upper
- Horse
- Golf
- Fireplace
- Deck
- Garage
- Basement
- Pool
Property vs Single Family Average in 76537
Price
Year Built
Visits
In The Neighborhood
Just Listed
Jarrell
$ 209,000
225 Comancheros Rd
Jarrell, TX 76537
- Type
- Single Family
- Size
- 1,410 SqFt
- Rooms
- 3 Beds + 2 Baths
Just Listed
Jarrell
$ 239,195
369 Old Stagecoach Rd
Jarrell, TX 76537
- Type
- Single Family
- Size
- 1,488 SqFt
- Rooms
- 3 Beds + 2.5 Baths
Primary On Main
Jarrell
$ 213,000
209 Fighting Seabees Run
Jarrell, TX 76537
- Type
- Single Family
- Size
- 1,207 SqFt
- Rooms
- 3 Beds + 2 Baths
Jarrell
$ 280,000
616 Barbary Coast Ln
Jarrell, TX 76537
- Type
- Single Family
- Size
- 2,358 SqFt
- Rooms
- 4 Beds + 3 Baths
Views
Jarrell
$ 283,440
457 Old Western Pass
Jarrell, TX 76537
- Type
- Single Family
- Size
- 2,260 SqFt
- Rooms
- 4 Beds + 3 Baths
New Construction
Jarrell
$ 289,990
105 Hatari Trl
Jarrell, TX 76537
- Type
- Single Family
- Size
- 2,047 SqFt
- Rooms
- 4 Beds + 2.5 Baths
Reduced
Jarrell
$ 227,395
376 Old Stagecoach Rd
Jarrell, TX 76537
- Type
- Single Family
- Size
- 1,488 SqFt
- Rooms
- 3 Beds + 2.5 Baths
New Construction
Jarrell
$ 313,990
109 Hatari Trl
Jarrell, TX 76537
- Type
- Single Family
- Size
- 2,552 SqFt
- Rooms
- 5 Beds + 3.5 Baths
Views
Jarrell
$ 223,712
540 Old Western Pass
Jarrell, TX 76537
- Type
- Single Family
- Size
- 1,826 SqFt
- Rooms
- 3 Beds + 2.5 Baths
Views
Jarrell
$ 243,695
380 Old Stagecoach Rd
Jarrell, TX 76537
- Type
- Single Family
- Size
- 1,719 SqFt
- Rooms
- 4 Beds + 2.5 Baths
Views
Jarrell
$ 226,125
417 Old Stagecoach Rd
Jarrell, TX 76537
- Type
- Single Family
- Size
- 1,381 SqFt
- Rooms
- 3 Beds + 2.5 Baths
Views
Jarrell
$ 308,240
528 Old Western Pass
Jarrell, TX 76537
- Type
- Single Family
- Size
- 2,609 SqFt
- Rooms
- 5 Beds + 3 Baths
 Austin Board of REALTORS® Copyright ©2026 All rights reserved.
 Central Texas MLS | Four Rivers Association of REALTORS® All information deemed reliable but not guaranteed. All properties are subject to prior sale, change or withdrawal. Neither listing broker(s) or information provider(s) shall be responsible for any typographical errors, misinformation, misprints and shall be held totally harmless. Listing(s) information is provided for consumer's personal, non-commercial use and may not be used for any purpose other than to identify prospective properties
 Highland Lakes Association of Realtors® All information deemed reliable but not guaranteed. All properties are subject to prior sale, change or withdrawal. Neither listing broker(s) or information provider(s) shall be responsible for any typographical errors, misinformation, misprints and shall be held totally harmless. Listing(s) information is provided for consumer's personal, non-commercial use and may not be used for any purpose other than to identify prospective properties consumers may
