
New Construction - Primary on Main
Address
109 Hatari Trl, Jarrell, TX
Price
$ 313,990
Property Attributes
- MLS#3388800
- TypeSingle Family
- Listing Status Active
- CountyWILLIAMSON
- CityJarrell
- AreaJA
- NeighborhoodCool Water
- Zip76537
- StyleSingle Family Residence
- Year Built2026
- Price$ 313,990
- Bedrooms5
- Full Bathrooms3
- Half Bathrooms1
- Sqr Footage2552
- Lot Size0.08 Acres
Data Source:
Austin Board of REALTORS® (ABOR) as distributed by MLS GRID
Property Description
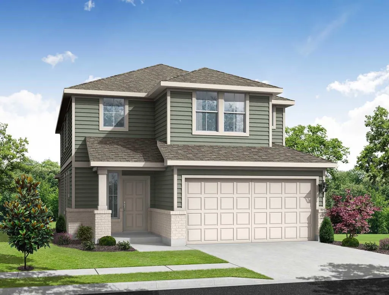
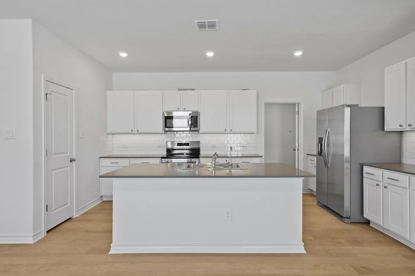
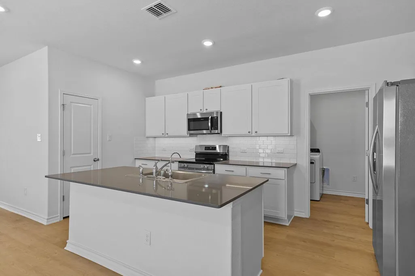
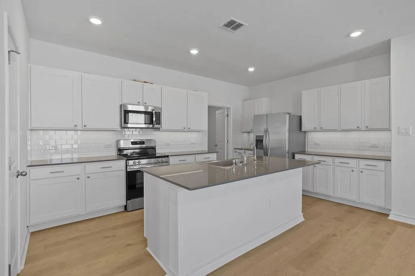
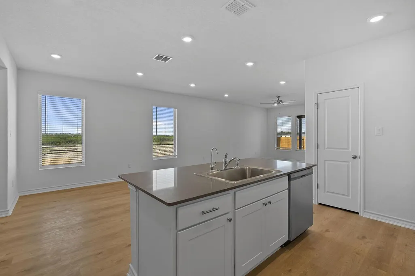
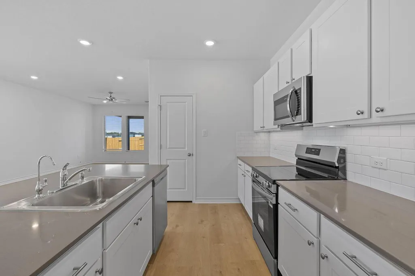
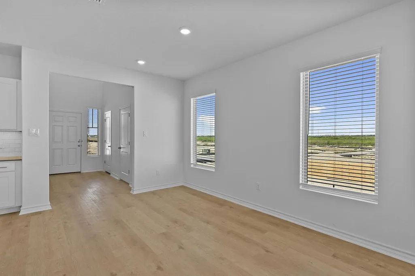
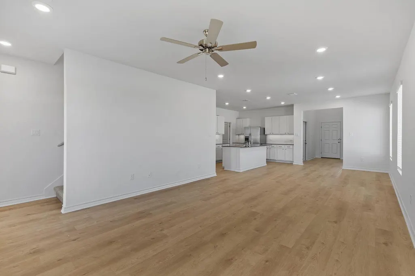
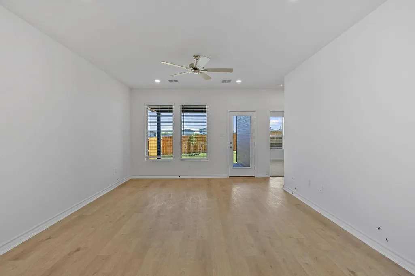
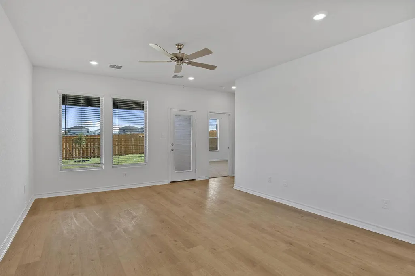
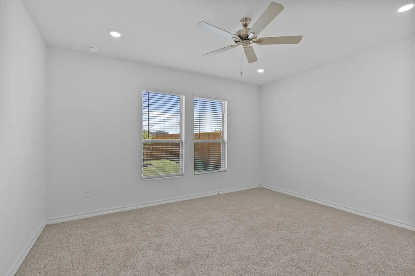
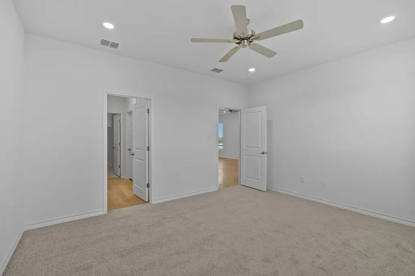
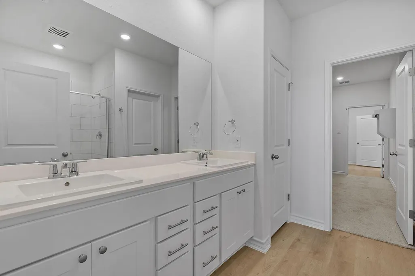
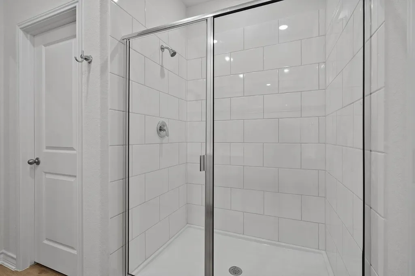
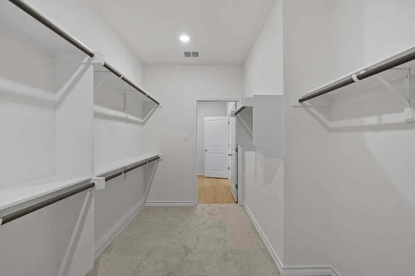
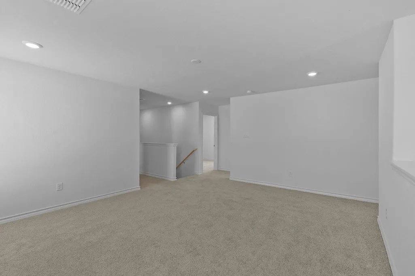
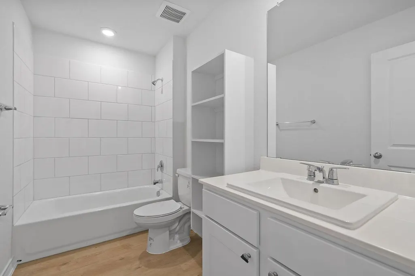
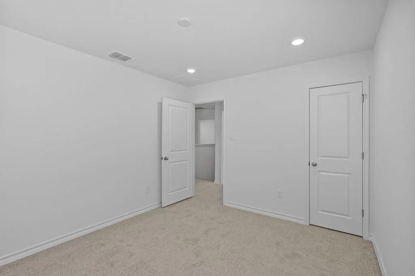
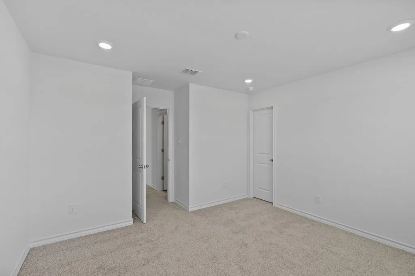
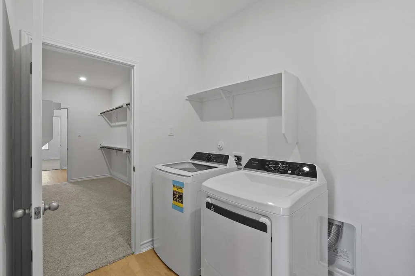
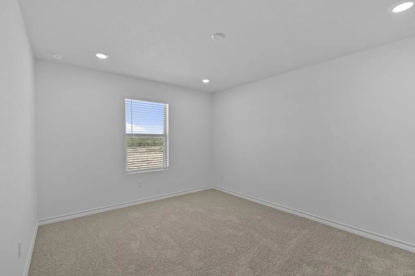
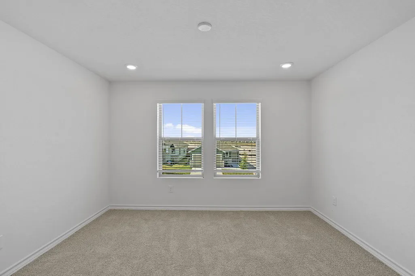
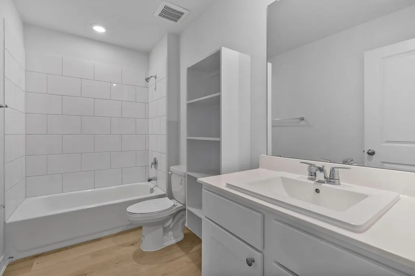
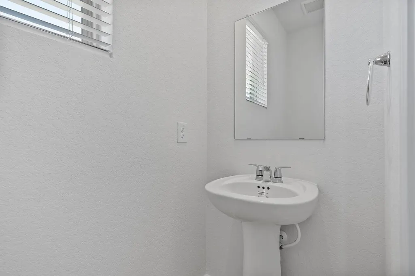
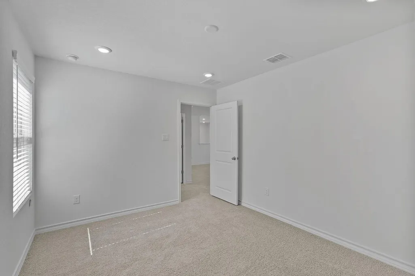
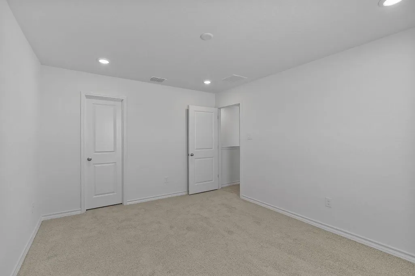
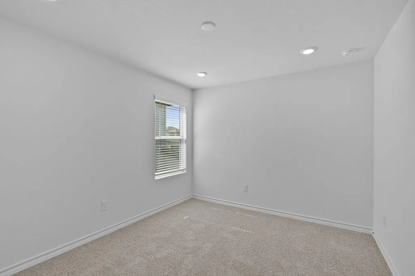
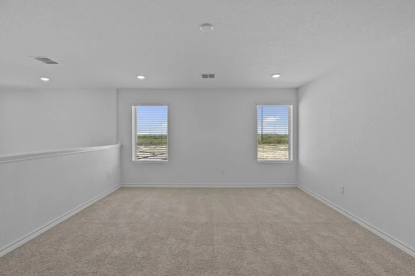
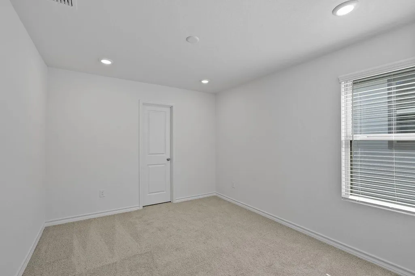
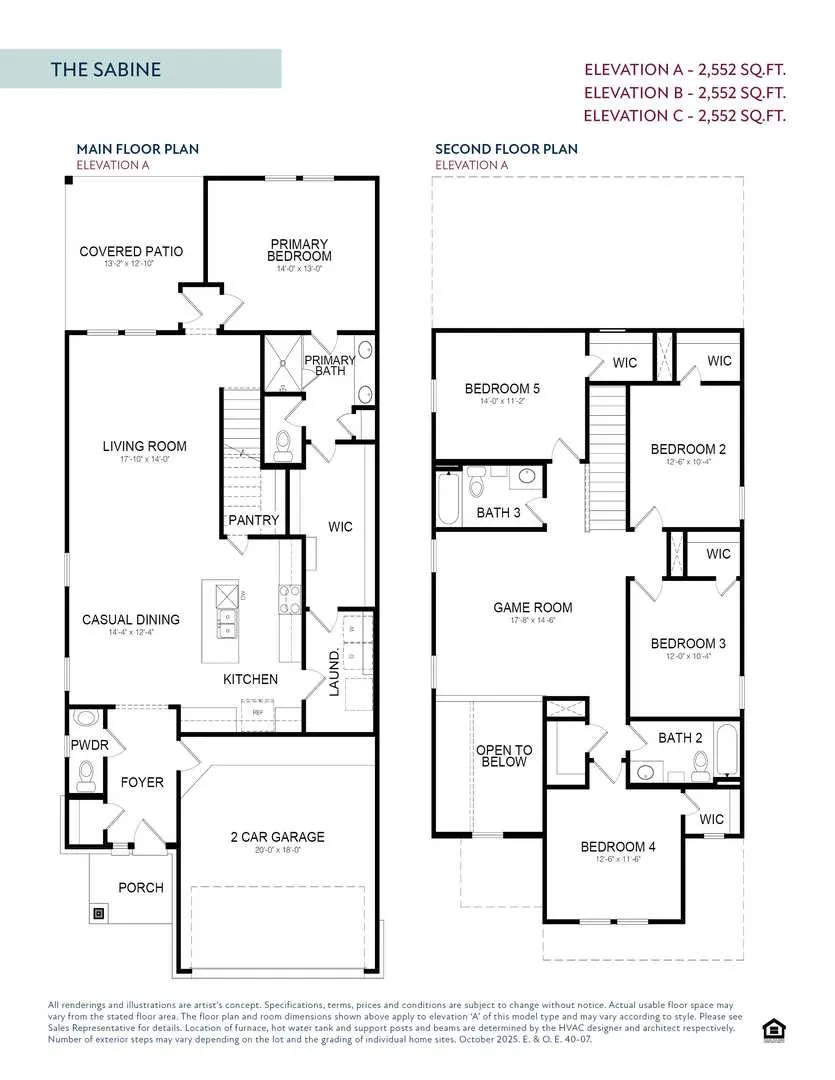
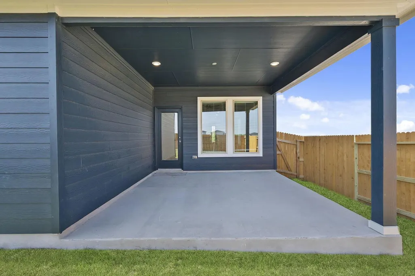
MLS# 3388800 - Built by Empire Homes - Oct 2026 completion! ~Welcome to the Sabine, a premier two-story floor plan that offers a vast 2,552 square feet of thoughtfully designed living space. This expansive home features five large bedrooms and three and a half bathrooms, providing plenty of room for a growing family or multi-generational living. The main floor is highlighted by a bright, open-concept kitchen and casual dining area that flows into a massive living room. For ultimate privacy, the primary suite is located on the first floor and includes a spa-like ensuite bath and a sprawling walk-in closet. Upstairs, a generous game room serves as a central hub for four additional bedrooms, three of which feature their own walk-in closets. Modern conveniences abound, including a two-car garage and a dedicated laundry room that comes complete with a washer and dryer included. With its spacious covered patio and seamless layout, the Sabine represents the pinnacle of comfort and functional design.
| Elementary School | Middle School | High School |
|---|---|---|
| Igo Elementary | Jarrell Middle School | Jarrell High School |
| Price History | |
|---|---|
| 7/22/2026 | Listed $313,990 |
General Features
| Living Area | 2552 |
|---|---|
| Sewer | MUD |
| Heating | Central |
| Cooling | Central Air |
| Utilities | Above Ground |
| Roof | Composition |
| Appliances | Dishwasher,Disposal,Gas Range,Microwave,Oven,Refrigerator,Stainless Steel Appliance(s) |
| HOA Fee | 240 |
| Garage Spaces | 2 |
| Association Fee Includes | Common Area Maintenance |
| Patio/Porch Features | Covered,Patio |
| Pool Features | None |
| Security Features | Carbon Monoxide Detector(s),Security System,Smoke Detector(s) |
| Construction Materials | Brick,HardiPlank Type,Masonry – Partial |
| Year Built | 2026 |
| View | None |
| Levels | Two |
| Property Subtype | Single Family Residence |
| Tax Year | 2026 |
| Waterfront Features | None |
| Community Features | Clubhouse,Planned Social Activities,Playground,Sport Court(s)/Facility,Tennis Court(s),Trail(s) |
| Accessibility | None |
| Assoc Fee Paid Per | Annually |
| County | Williamson |
| New Construction | No |
| Property Type | Residential |
| HOA | Yes |
| Energy Efficient | None |
| Subdivision Name | Cool Water |
| Facing Direction | Southeast |
| Green Sustainability | None |
| Other Structures | None |
| Full Baths | 3 |
| Status | Active |
| Directions | Community is located off of 35,exit 314 and turn right onto 314. Take 314 into the community and and turn left onto The Duke Dr |
| High School | Jarrell |
| City | Jarrell |
| Disclosures | MUD |
| Association Name | HOA |
| MLS Area | JA |
| Lot Size Square Feet | 3484.8 |
| Elementary School | Igo Elementary |
| Middle/Junior High School | Jarrell |
| Property Condition | Under Construction |
| Additional Parcels Y/N | No |
| Virtual Tour | https://my.matterport.com/show/?m=db1WsYyaiAj& |
| Builder Name | Empire Homes |
| Standard Status | Active |
| Year Built Source | Builder |
Interior Features
| Interior Amenities | Ceiling Fan(s),Double Vanity,Kitchen Island,Open Floorplan,Pantry,Primary Bedroom on Main,Smart Thermostat,Storage,Walk-In Closet(s) |
|---|---|
| Flooring | Carpet,Vinyl |
| Window Features | Blinds,Screens |
| Half Baths | 1 |
| Total Bedrooms | 5 |
| Main Level Bedrooms | 1 |
| LivingAreaSource | Builder |
| Total Baths | 4 |
Exterior Features
| Exterior Amenities | Lighting,Private Yard |
|---|---|
| Fencing | Wood |
| Parking Features | Attached,Garage Door Opener,Inside Entrance,Kitchen Level,Side By Side |
| Lot Features | Back Yard,Front Yard |
| Water Source | MUD |
| Total Parking | 2 |
| Foundation Details | Slab |
| Lot Size Acres | 0.08 |
| Waterfront Y/N | No |
| Covered Spaces | 2 |
| Horse Y/N | No |
| Horse Amenities | None |
Amenities
- Foreclosure
- Views
- Short Sale
- New Construction
- Adult 55+
- Lease To Own
- No HOA Fees
- Furnished
- Primary On Main
- Air Conditioning
- Seller Finance
- Green
- Fixer Upper
- Horse
- Golf
- Fireplace
- Deck
- Garage
- Basement
- Pool
Property vs Single Family Average in 76537
Price
Year Built
Visits
In The Neighborhood
Just Listed
Jarrell
$ 209,000
225 Comancheros Rd
Jarrell, TX 76537
- Type
- Single Family
- Size
- 1,410 SqFt
- Rooms
- 3 Beds + 2 Baths
Views
Jarrell
$ 239,195
369 Old Stagecoach Rd
Jarrell, TX 76537
- Type
- Single Family
- Size
- 1,488 SqFt
- Rooms
- 3 Beds + 2.5 Baths
Primary On Main
Jarrell
$ 213,000
209 Fighting Seabees Run
Jarrell, TX 76537
- Type
- Single Family
- Size
- 1,207 SqFt
- Rooms
- 3 Beds + 2 Baths
Jarrell
$ 280,000
616 Barbary Coast Ln
Jarrell, TX 76537
- Type
- Single Family
- Size
- 2,358 SqFt
- Rooms
- 4 Beds + 3 Baths
Views
Jarrell
$ 283,440
457 Old Western Pass
Jarrell, TX 76537
- Type
- Single Family
- Size
- 2,260 SqFt
- Rooms
- 4 Beds + 3 Baths
New Construction
Jarrell
$ 289,990
105 Hatari Trl
Jarrell, TX 76537
- Type
- Single Family
- Size
- 2,047 SqFt
- Rooms
- 4 Beds + 2.5 Baths
Reduced
Jarrell
$ 227,395
376 Old Stagecoach Rd
Jarrell, TX 76537
- Type
- Single Family
- Size
- 1,488 SqFt
- Rooms
- 3 Beds + 2.5 Baths
Reduced
Jarrell
$ 246,395
212 Flying Tiger Trl
Jarrell, TX 76537
- Type
- Single Family
- Size
- 1,719 SqFt
- Rooms
- 4 Beds + 2.5 Baths
Views
Jarrell
$ 223,712
540 Old Western Pass
Jarrell, TX 76537
- Type
- Single Family
- Size
- 1,826 SqFt
- Rooms
- 3 Beds + 2.5 Baths
Views
Jarrell
$ 243,695
380 Old Stagecoach Rd
Jarrell, TX 76537
- Type
- Single Family
- Size
- 1,719 SqFt
- Rooms
- 4 Beds + 2.5 Baths
Views
Jarrell
$ 226,125
417 Old Stagecoach Rd
Jarrell, TX 76537
- Type
- Single Family
- Size
- 1,381 SqFt
- Rooms
- 3 Beds + 2.5 Baths
Views
Jarrell
$ 308,240
528 Old Western Pass
Jarrell, TX 76537
- Type
- Single Family
- Size
- 2,609 SqFt
- Rooms
- 5 Beds + 3 Baths
 Austin Board of REALTORS® Copyright ©2026 All rights reserved.
 Central Texas MLS | Four Rivers Association of REALTORS® All information deemed reliable but not guaranteed. All properties are subject to prior sale, change or withdrawal. Neither listing broker(s) or information provider(s) shall be responsible for any typographical errors, misinformation, misprints and shall be held totally harmless. Listing(s) information is provided for consumer's personal, non-commercial use and may not be used for any purpose other than to identify prospective properties
 Highland Lakes Association of Realtors® All information deemed reliable but not guaranteed. All properties are subject to prior sale, change or withdrawal. Neither listing broker(s) or information provider(s) shall be responsible for any typographical errors, misinformation, misprints and shall be held totally harmless. Listing(s) information is provided for consumer's personal, non-commercial use and may not be used for any purpose other than to identify prospective properties consumers may
